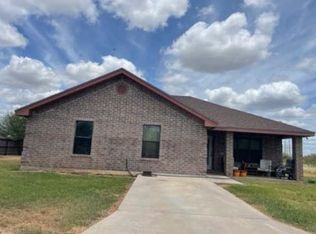
Welcome to this beautifully designed brick home sitting on an expansive 12,500 sq ft lot, offering space, comfort, and style both inside and out. This 4-bedroom, 2-bath residence features a smart split-bedroom layout, providing privacy for the primary suite while keeping the secondary bedrooms conveniently grouped.
The inviting dining area has a charming bay window, perfect for natural light during meals. The kitchen offers excellent functionality with a bar-height counter ideal for barstools — a great spot for quick breakfasts, homework time, or casual conversations.
The primary bedroom is a true retreat, complete with his-and-hers walk-in closets for ample storage. Throughout the home, you’ll find ceramic tile flooring and beautifully crafted ceilings with unique designs, adding character.
Outside, the spacious backyard provides endless possibilities — from weekend gatherings to gardening or future outdoor enhancements.
This home blends thoughtful design with generous space, making it an excellent choice for comfortable living and entertaining.
For sale
$128,800
1115 N Avenue A, Bruni, TX 78344
4beds
1,717sqft
Single Family Residence
Built in 2014
0.29 Acres Lot
$123,600 Zestimate®
$75/sqft
$-- HOA
What's special
Spacious backyardInviting dining areaCharming bay windowHis-and-hers walk-in closetsBeautifully designed brick homeSmart split-bedroom layoutCeramic tile flooring
- 25 days
- 191
- 13
Likely to sell faster than
Zillow last checked:
Listing updated:
Listed by:
Melda Perez 361-527-0200,
DosyDoe Realty
Source: South Texas MLS,MLS#: 480410 Originating MLS: Corpus Christi
Originating MLS: Corpus ChristiFacts & features
Interior
Bedrooms & bathrooms
- Bedrooms: 4
- Bathrooms: 2
- Full bathrooms: 2
Heating
- Central, Electric
Cooling
- Central Air
Appliances
- Included: Refrigerator, Range Hood
- Laundry: Washer Hookup, Dryer Hookup
Features
- Primary Downstairs, Split Bedrooms, Breakfast Bar, Ceiling Fan(s)
- Flooring: Ceramic Tile, Tile
- Has fireplace: No
Interior area
- Total structure area: 1,717
- Total interior livable area: 1,717 sqft
Video & virtual tour
Property
Parking
- Parking features: Front Entry, Rear/Side/Off Street, On Street
- Has uncovered spaces: Yes
Features
- Levels: One
- Stories: 1
- Exterior features: None
- Pool features: None
- Fencing: None
Lot
- Size: 0.29 Acres
- Features: Interior Lot
Details
- Parcel number: 90400086050
- Special conditions: In Foreclosure
Construction
Type & style
- Home type: SingleFamily
- Architectural style: Traditional
- Property subtype: Single Family Residence
Materials
- Brick
- Foundation: Slab
- Roof: Shingle
Condition
- Year built: 2014
Utilities & green energy
- Sewer: Public Sewer
- Water: Public
- Utilities for property: Sewer Available, Septic Available, Water Available
Community & HOA
Community
- Subdivision: Bruni - Wc
HOA
- Has HOA: No
Location
- Region: Bruni
Financial & listing details
- Price per square foot: $75/sqft
- Date on market: 8/9/2026
- Listing agreement: Exclusive Right To Sell
- Listing terms: Cash,Conventional
- Road surface type: Caliche
Estimated market value
$123,600
$116,000 - $130,000
$1,775/mo
Price history
Price history is unavailable.
Public tax history
Tax history is unavailable.
Monthly payment
Est. payment
Payment breakdown
Explore the cost of this home by adjusting the details. Changes won't be saved.Climate risks
Neighborhood: 78344
Nearby schools
Schools provided by the listing agent
- District: Webb Consolidated ISD
Source: South Texas MLS. This data may not be complete. We recommend contacting the local school district to confirm school assignments for this home.

Similar homes
- $125,0004 bd2 ba1.1k sqft911 N Pine Ave, Hebbronville, TX 78361For Sale
 MLS ID #20261331, Lizette Tays, LIZ TAYS REALTY LLC. LAR
 - $150,0004 bd3 ba2.2k sqft703 W Viggo St, Hebbronville, TX 78361For Sale
 MLS ID #20263994, Vicente Navarro Jr., Texas Elite Realty Group. LAR
 - $159,0003 bd2 ba1.4k sqft4 Jl Ramirez Ln, Hebbronville, TX 78361For Sale
 MLS ID #480090, Melda Perez, DosyDoe Realty. South Texas MLS
 - $90,0003 bd1 ba1.5k sqft811 N Smith Ave, Hebbronville, TX 78361For Sale
 MLS ID #11920889, Graciela Rangel, Platinum Realty. My State MLS
