The Belair 2- One of the most popular models at Calabash Station.This brand new home will have all the upgraded finishes like a model. Deluxe walk in shower, Deluxe Kitchen with double oven/microwave, vented hood over flat stovetop. Level 2 quartz countertops, brushed nickel hardware, Herringbone style 3x8 backsplash, upgraded baseboards, floor outlet in family room and in walk in pantry, extended patio. Dining room with bay windows. Luxury laminate planking throught first level. Study is on first floor with french doors. Third bedroom is upstairs with 3rd bathroom. Upgraded stainless appliances. Hood range. Laundry cabinets added, utility sink added in laundry room. A lovely drop zone added. Tile in all the wet rooms. This house backs up to the woods. Must see in person! Come by! Home is ready for it's new owner. Come view it today!
Sold for $410,000
$410,000
1115 Rosefield Way Lot 55, Calabash, NC 28467
3beds
2,611sqft
Single Family Residence
Built in 2025
6,969 Square Feet Lot
$410,800 Zestimate®
$157/sqft
$2,723 Estimated rent
Home value
$410,800
$378,000 - $444,000
$2,723/mo
Zestimate® history
Owner options
List your home for rent
$2,723/mo
Rent Zestimate®
Find your next renter with Zillow Rental Manager. Plus, with online applications, you can quickly screen prospective tenants – for free.
$2,723/mo
Rent Zestimate®
Refinance and save
$2,496/mo
Est. payment
Refinancing to a lower rate could help reduce your monthly payments and save thousands over the life of the loan.
$2,496/mo
Est. payment
Explore your selling options
Work with a Zillow partner agent
Leverage their expertise and Zillow's premium Showcase listings to get your home seen by more buyers.
Get startedList with your own agent
Get your home in front of millions of buyers by listing it on Zillow.
Learn how to do itSell it yourself
Take full control of how buyers see your home on Zillow by listing For Sale by Owner (FSBO).
List your homeWhat's special
Upgraded baseboardsDeluxe walk in showerWalk in pantryHood rangeUpgraded stainless appliancesBrushed nickel hardware
Zillow last checked:
Listing updated:
Listed by:
Laura M Baptiste 843-222-0204,
DFH Realty Georgia, LLC,
Cheryl Crary 843-957-2703,
DFH Realty Georgia, LLC
Bought with:
Cheryl Crary, 80662
DFH Realty Georgia, LLC
Source: CCAR,MLS#: 2515957 Originating MLS: Coastal Carolinas Association of Realtors
Originating MLS: Coastal Carolinas Association of RealtorsFacts & features
Interior
Bedrooms & bathrooms
- Bedrooms: 3
- Bathrooms: 3
- Full bathrooms: 3
Rooms
- Room types: Den, Foyer, Utility Room
Primary bedroom
- Features: Tray Ceiling(s), Linen Closet, Main Level Master, Walk-In Closet(s)
Primary bathroom
- Features: Dual Sinks, Separate Shower, Vanity
Kitchen
- Features: Kitchen Exhaust Fan, Kitchen Island, Stainless Steel Appliances, Solid Surface Counters
Other
- Features: Bedroom on Main Level, Entrance Foyer, Library, Utility Room
Heating
- Central
Cooling
- Central Air
Appliances
- Included: Double Oven, Dishwasher, Disposal, Microwave, Range Hood
Features
- Attic, Pull Down Attic Stairs, Permanent Attic Stairs, Bedroom on Main Level, Entrance Foyer, Kitchen Island, Stainless Steel Appliances, Solid Surface Counters
- Flooring: Carpet, Luxury Vinyl, Luxury VinylPlank, Tile
- Doors: Insulated Doors, Storm Door(s)
- Attic: Pull Down Stairs,Permanent Stairs
Interior area
- Total structure area: 3,085
- Total interior livable area: 2,611 sqft
Property
Parking
- Total spaces: 4
- Parking features: Attached, Garage, Two Car Garage, Garage Door Opener
- Attached garage spaces: 2
Features
- Levels: One and One Half
- Stories: 1
- Patio & porch: Rear Porch, Front Porch
- Exterior features: Sprinkler/Irrigation, Porch
- Pool features: Community, Outdoor Pool
Lot
- Size: 6,969 Square Feet
- Dimensions: 56.63 x 120 x 61.59 x 120
- Features: Outside City Limits, Rectangular, Rectangular Lot
Details
- Additional parcels included: 225PG035,
- Parcel number: 102613221914
- Zoning: Res
- Special conditions: None
Construction
Type & style
- Home type: SingleFamily
- Architectural style: Ranch
- Property subtype: Single Family Residence
Materials
- Vinyl Siding
- Foundation: Slab
Condition
- Never Occupied
- New construction: Yes
- Year built: 2025
Details
- Builder model: Belair 2
- Builder name: Dream Finders Homes
- Warranty included: Yes
Utilities & green energy
- Water: Public
- Utilities for property: Cable Available, Electricity Available, Phone Available, Sewer Available, Underground Utilities, Water Available
Green energy
- Energy efficient items: Doors, Windows
Community & HOA
Community
- Features: Clubhouse, Golf Carts OK, Recreation Area, Long Term Rental Allowed, Pool
- Subdivision: Calabash Station
HOA
- Has HOA: Yes
- Amenities included: Clubhouse, Owner Allowed Golf Cart, Owner Allowed Motorcycle, Pet Restrictions
- Services included: Association Management, Common Areas, Legal/Accounting, Pool(s)
- HOA fee: $50 monthly
Location
- Region: Calabash
Financial & listing details
- Price per square foot: $157/sqft
- Date on market: 6/28/2025
- Listing terms: Cash,Conventional,FHA,VA Loan
- Electric utility on property: Yes
Price history
| Date | Event | Price |
|---|---|---|
| 1/29/2026 | Sold | $410,000-3.5%$157/sqft |
Source:  CCAR #2515957 Report a problem CCAR #2515957 Report a problem | ||
| 1/2/2026 | Contingent | $424,990$163/sqft |
Source: CCAR #2515957 Report a problem | ||
| 11/13/2025 | Price change | $424,990-4.5%$163/sqft |
Source: CCAR #2515957 Report a problem | ||
| 8/28/2025 | Price change | $444,990-3.3%$170/sqft |
Source: CCAR #2515957 Report a problem | ||
| 8/26/2025 | Price change | $459,990-1.3%$176/sqft |
Source: CCAR #2515957 Report a problem | ||
| 8/7/2025 | Price change | $465,990+0.2%$178/sqft |
Source: CCAR #2515957 Report a problem | ||
| 7/22/2025 | Price change | $464,990+2.7%$178/sqft |
Source: CCAR #2515957 Report a problem | ||
| 6/28/2025 | Listed for sale | $452,944$173/sqft |
Source: CCAR #2515957 Report a problem | ||
Public tax history
Tax history is unavailable.
Neighborhood: 28467
Nearby homes
- $48,0001 Acres1119 Rosefield Way NW, Calabash, NC 28467Off Market
- $48,0001 Acres1111 Rosefield Way NW, Calabash, NC 28467Off Market
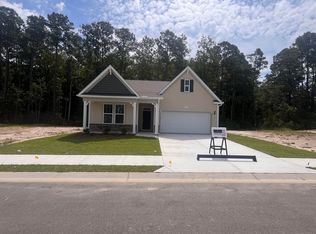
- $410,0003 bd3 ba3k sqft1115 Rosefield Way, Calabash, NC 28467Sold
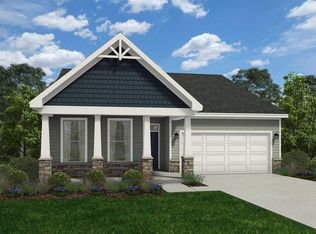
- $460,1253 bd3 ba2.4k sqft1123 Rosefield Way LOT 57, Calabash, NC 28467Sold
- $48,0001 Acres1107 Rosefield Way NW, Calabash, NC 28467Off Market
- $463,5144 bd3 ba2.9k sqft1103 NW Rosefield Way Oceana 2 LOT 52-C1, Calabash, NC 28467Pending
- $439,4103 bd3 ba2.2k sqft1107 NW Rosefield Way LOT 53, Calabash, NC 28467Pending
- $48,0001 Acres1114 Rosefield Way NW, Calabash, NC 28467Off Market
Nearby schools
GreatSchools rating
- 4/10Jessie Mae Monroe ElementaryGrades: PK-5Distance: 3.4 mi
- 4/10Shallotte MiddleGrades: 6-8Distance: 12.4 mi
- 4/10West Brunswick HighGrades: 9-12Distance: 11.5 mi
Schools provided by the listing agent
- Elementary: Jesse Mae Monroe Elementary School
- Middle: Shallotte Middle School
- High: West Brunswick High School
Source: CCAR. This data may not be complete. We recommend contacting the local school district to confirm school assignments for this home.
Get a cash offer in 3 minutes
Find out how much your home could sell for in as little as 3 minutes with a no-obligation cash offer.
Estimated market value
$410,800
Get a cash offer in 3 minutes
Find out how much your home could sell for in as little as 3 minutes with a no-obligation cash offer.
Estimated market value
$410,800
- North Carolina
- Brunswick County
- Calabash
- 28467
- 1115 Rosefield Way Lot 55
Nearby cities
Nearby zip codes
Other Calabash Topics
