Skip main navigation
Sold for $410,000
  • $410,000

    1115 Rosefield Way, Calabash, NC 28467

    3beds
    3,011sqft
    Single Family Residence
    Built in 2025
    6,969.6 Square Feet Lot
    $408,800 Zestimate®
    $136/sqft
    $2,878 Estimated rent

    Home value

    $408,800

    $376,000 - $446,000

    $2,878/mo

    Zestimate® history
    Loading
    Loading...

    Owner options

    List your home for rent

    $2,878/mo

    Rent Zestimate®

    Find your next renter with Zillow Rental Manager. Plus, with online applications, you can quickly screen prospective tenants – for free.

    Learn more

    $2,878/mo

    Rent Zestimate®

    Refinance and save

    $2,982/mo

    Est. payment

    Refinancing to a lower rate could help reduce your monthly payments and save thousands over the life of the loan.

    See today's rates

    $2,982/mo

    Est. payment

    Explore your selling options

    Work with a Zillow partner agent

    Leverage their expertise and Zillow's premium Showcase listings to get your home seen by more buyers.

    Get started

    List with your own agent

    Get your home in front of millions of buyers by listing it on Zillow.

    Learn how to do it

    Sell it yourself

    Take full control of how buyers see your home on Zillow by listing For Sale by Owner (FSBO).

    List your home

    What's special

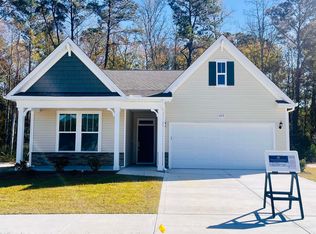
    The Belair II. One of the most popular models in Calabash Station. This brand new home will have all the upgraded finishes like a model. Deluxe walk in shower in Owners suite. Deluxe kitchen with built in oven & microwave, vented hood over flat stove top. Pretty white qaurtz countertop, brushed nickel hardware, 3x8 herringbone style backsplash. 36'' Staggered Benten Burlap cabinets with crown molding. brushed nickel hardware.. Upgraded baseboards, floor outlet in living room. Spacious walk in pantry. Back porch will be screened in with an extended patio. Dining bay window bump out. Luxury laminated floors throught the first level. Study with french doors. Third bedroom with third full bathroom upstairs. Upgraded stainless steel appliances, laundry cabinets added, sink added in laundry room, lovely drop zone added. Tile flooring in bathrooms and laundry room. This house backs up to the woods. Must see in person. Come by. Home estimated completion is September 2025. Interior photos are a representation unitl home is finished. Home is under construction. Buyer is responsible to verify all information.

    Zillow last checked:

    Listing updated:

    Listed by:

    Scott Glenfield 609-658-8880,

    Dream Finders Realty LLC

    Bought with:

    Scott Glenfield, 9806691

    Dream Finders Realty LLC

    Source: Hive MLS,MLS#: 100517298MLS LogoOriginating MLS: Cape Fear Realtors MLS, Inc.

    Facts & features

    Interior

    Bedrooms & bathrooms
    • Bedrooms: 3
    • Bathrooms: 3
    • Full bathrooms: 3
    Primary bedroom
    • Level: Primary Living Area
    Dining room
    • Features: Combination
    Heating
    • Electric, Heat Pump
    Cooling
    • Central Air
    Appliances
    • Included: Electric Cooktop, Built-In Microwave, Built-In Electric Oven, Disposal
    • Laundry: Laundry Room
    Features
    • Master Downstairs, Walk-in Closet(s), Tray Ceiling(s), Entrance Foyer, Mud Room, Solid Surface, Kitchen Island, Pantry, Walk-in Shower, Walk-In Closet(s)
    • Flooring: Carpet, Laminate, Tile
    • Basement: None
    • Attic: Pull Down Stairs
    • Has fireplace: No
    • Fireplace features: None
    Interior area
    • Total structure area: 2,211
    • Total interior livable area: 3,011 sqft

    Property

    Parking
    • Total spaces: 4
    • Parking features: Garage Faces Front, Garage Door Opener
    • Garage spaces: 4
    Accessibility
    • Accessibility features: None
    Features
    • Levels: Two
    • Stories: 2
    • Patio & porch: Covered, Porch, Screened
    • Exterior features: Irrigation System, Cluster Mailboxes
    • Pool features: None
    • Fencing: None
    • Waterfront features: None
    Lot
    • Size: 6,969 sqft
    • Dimensions: 55.63 x 120 x 61.59 x 120
    • Features: Wooded
    Details
    • Parcel number: 225pg035
    • Zoning: Co-R-7500
    • Special conditions: Standard

    Construction

    Type & style
    • Home type: SingleFamily
    • Property subtype: Single Family Residence
    Materials
    • Vinyl Siding, Stone Veneer
    • Foundation: Slab
    • Roof: Architectural Shingle
    Condition
    • New construction: Yes
    • Year built: 2025

    Utilities & green energy

    • Sewer: Public Sewer
    • Water: Public
    • Utilities for property: Cable Available, Sewer Connected, Underground Utilities, Water Connected
    Green energy
    • Green verification: HERS Index Score
    • Energy efficient items: Lighting, Thermostat

    Community & neighborhood

    Location
    • Region: Calabash
    • Subdivision: Calabash Station

    HOA & financial

    HOA
    • Has HOA: Yes
    • HOA fee: $600 annually
    • Amenities included: Pool, Maintenance Common Areas, Maintenance Grounds, Maintenance Roads, Management, Sidewalks, Street Lights
    • Association name: Cepco
    • Association phone: 910-395-1500

    Other

    Other facts
    • Listing agreement: Exclusive Right To Sell
    • Listing terms: Cash,Conventional,FHA,VA Loan

    Price history

    DateEventPrice
    1/28/2026Sold$410,000-7.9%$136/sqft
    Source: Hive MLS #100517298 Report a problem
    8/28/2025Price change$444,990-3.3%$148/sqft
    Source: Hive MLS #100517298 Report a problem
    8/26/2025Price change$459,990-1.3%$153/sqft
    Source: Hive MLS #100517298 Report a problem
    8/7/2025Price change$465,990+0.2%$155/sqft
    Source: Hive MLS #100517298 Report a problem
    7/22/2025Price change$464,990+2.7%$154/sqft
    Source: Hive MLS #100517298 Report a problem
    7/3/2025Listed for sale$452,944+607.7%$150/sqft
    Source: Hive MLS #100517298 Report a problem
    4/4/2025Sold$64,000$21/sqft
    Source: Public Record Report a problem

    Public tax history

    YearProperty taxesTax assessment
    2025$184 $48,000
    2024$184 $48,000

    Find assessor info on the county website

    Neighborhood: 28467

    Nearby schools

    GreatSchools rating
    Schools provided by the listing agent
    • Elementary: Jessie Mae Monroe Elementary
    • Middle: Shallotte Middle
    • High: West Brunswick

    Source: Hive MLS. This data may not be complete. We recommend contacting the local school district to confirm school assignments for this home.

    Get a cash offer in 3 minutes
    Find out how much your home could sell for in as little as 3 minutes with a no-obligation cash offer.
    Estimated market value
    $408,800
    Get a cash offer in 3 minutes
    Find out how much your home could sell for in as little as 3 minutes with a no-obligation cash offer.
    Estimated market value
    $408,800