Welcome to 1115 Parkside Drive, a rare gem in Oak Lane Manor that invites you in with warmth and elegance, where every detail has been lovingly crafted for comfort and style. This exceptional five-bedroom, three-full-bath residence blends convenience with charm. You’ll feel the meticulously maintained home's fresh, vibrant energy as you step inside. The newly painted neutral interiors provide a crisp, clean slate, ready for your personal touch. The main floor offers the joy of one-floor living, featuring a luxurious designer en suite in the newly carpeted primary bedroom, two additional newly carpeted bedrooms, and a lovely full bathroom with Jacuzzi tub. For families or overnight visitors, the second floor features two large, freshly painted bedrooms complemented by a full bath. The living room, bathed in natural light from floor-to-ceiling windows replaced in 2012, showcases hardwood flooring. This room seamlessly transitions into the eat-in kitchen, where brand-new LED lighting on dimmers sets the perfect mood for any occasion. The kitchen’s ample storage and counter space make it ideal for daily use and entertaining. Adjacent is a spacious great room featuring beautiful vinyl flooring installed in 2009, with a flat roof replaced in 2022 for lasting peace of mind. The sunroom, with newer windows from 2015, invites you to enjoy indoor-outdoor living, perfect for relaxation or entertaining guests. It offers a stunning view of the large, fenced-in backyard. There’s even a dog door in the den, ideal for your fur babies to roam safely, with the option to close it up if needed. The high-end closet systems and two attic spaces offer more storage than you’ve ever dreamed of, keeping your belongings organized and accessible. The top-notch air and heating systems ensure year-round comfort. Except for the kitchen, all rooms are cable-ready, so you’re set for entertainment. And the beautiful window treatments can be yours if you so choose. Outside, the landscaped front yard is meticulously maintained. The new Gutter Guard system, added in 2024, and a quality furnace replaced in 2020 ensure low-maintenance, worry-free living. Located in the desirable Oak Lane Manor neighborhood, this home is close to parks, schools, shopping, and dining, with easy access to major roads and highways. Don’t miss your chance to experience this exceptional, lovingly maintained property. Schedule your private tour today and prepare to fall in love with 1115 Parkside Drive. Flexibility on the closing date is needed by the buyer as the seller is looking for a new house.
Sold for $475,000
$475,000
1115 Parkside Dr, Wilmington, DE 19803
5beds
2,225sqft
Single Family Residence
Built in 1955
10,454 Square Feet Lot
$525,700 Zestimate®
$213/sqft
$3,373 Estimated rent
Home value
$525,700
$499,000 - $557,000
$3,373/mo
Zestimate® history
Owner options
List your home for rent
$3,373/mo
Rent Zestimate®
Find your next renter with Zillow Rental Manager. Plus, with online applications, you can quickly screen prospective tenants – for free.
$3,373/mo
Rent Zestimate®
Refinance and save
$2,277/mo
Est. payment
Refinancing to a lower rate could help reduce your monthly payments and save thousands over the life of the loan.
$2,277/mo
Est. payment
Explore your selling options
Work with a Zillow partner agent
Leverage their expertise and Zillow's premium Showcase listings to get your home seen by more buyers.
Get startedList with your own agent
Get your home in front of millions of buyers by listing it on Zillow.
Learn how to do itSell it yourself
Take full control of how buyers see your home on Zillow by listing For Sale by Owner (FSBO).
List your homeWhat's special
Zillow last checked:
Listing updated:
Listed by:
Megan Holloway 302-690-7152,
Long & Foster Real Estate, Inc.,
Listing Team: Christopher Levy Group, Co-Listing Team: Christopher Levy Group,Co-Listing Agent: Andrew Kruzienski 302-373-4804,
Long & Foster Real Estate, Inc.
Bought with:
Bob Blackhurst, RS-0022776
Compass
Source: Bright MLS,MLS#: DENC2066994
Facts & features
Interior
Bedrooms & bathrooms
- Bedrooms: 5
- Bathrooms: 3
- Full bathrooms: 3
- Main level bathrooms: 2
- Main level bedrooms: 3
Basement
- Area: 0
Heating
- Forced Air, Natural Gas
Cooling
- Central Air, Window Unit(s), Electric
Appliances
- Included: Dishwasher, Disposal, Dryer, Ice Maker, Refrigerator, Washer, Oven/Range - Gas, Water Heater, Extra Refrigerator/Freezer, Gas Water Heater
- Laundry: Main Level
Features
- Attic, Entry Level Bedroom, Primary Bath(s), Bathroom - Tub Shower, Ceiling Fan(s), Attic/House Fan
- Flooring: Ceramic Tile, Luxury Vinyl, Hardwood, Carpet, Wood
- Windows: Energy Efficient, Window Treatments
- Has basement: No
- Has fireplace: No
Interior area
- Total structure area: 2,225
- Total interior livable area: 2,225 sqft
- Finished area above ground: 2,225
- Finished area below ground: 0
Property
Parking
- Total spaces: 5
- Parking features: Garage Faces Front, Garage Door Opener, Attached, Driveway
- Attached garage spaces: 1
- Uncovered spaces: 4
Accessibility
- Accessibility features: None
Features
- Levels: One and One Half
- Stories: 1.5
- Patio & porch: Screened, Porch
- Pool features: None
Lot
- Size: 10,454 Square Feet
- Dimensions: 75.70 x 128.50
Details
- Additional structures: Above Grade, Below Grade
- Parcel number: 06078.00443
- Zoning: NC6.5
- Special conditions: Standard
Construction
Type & style
- Home type: SingleFamily
- Architectural style: Cape Cod
- Property subtype: Single Family Residence
Materials
- Brick, Vinyl Siding
- Foundation: Slab
- Roof: Shingle
Condition
- New construction: No
- Year built: 1955
Utilities & green energy
- Electric: 150 Amps, Circuit Breakers
- Sewer: Public Sewer
- Water: Public
Community & HOA
Community
- Security: Carbon Monoxide Detector(s), Smoke Detector(s)
- Subdivision: Oak Lane Manor
HOA
- Has HOA: No
Location
- Region: Wilmington
Financial & listing details
- Price per square foot: $213/sqft
- Tax assessed value: $67,200
- Annual tax amount: $2,377
- Date on market: 8/21/2024
- Listing agreement: Exclusive Right To Sell
- Listing terms: Cash,Conventional,FHA,VA Loan
- Inclusions: See Inclusions-exclusions Sheet
- Exclusions: See Inclusions-exclusions Sheet
- Ownership: Fee Simple
Price history
| Date | Event | Price |
|---|---|---|
| 10/31/2024 | Sold | $475,000+1.3%$213/sqft |
Source:  Bright MLS #DENC2066994 Report a problem Bright MLS #DENC2066994 Report a problem | ||
| 8/28/2024 | Pending sale | $469,000$211/sqft |
Source:  Long & Foster Broker Feed #DENC2066994 Report a problem Long & Foster Broker Feed #DENC2066994 Report a problem | ||
| 8/21/2024 | Listed for sale | $469,000+64.6%$211/sqft |
Source: Bright MLS #DENC2066994 Report a problem | ||
| 11/21/2008 | Sold | $285,000$128/sqft |
Source: Public Record Report a problem | ||
Public tax history
| Year | Property taxes | Tax assessment |
|---|---|---|
| 2025 | -- | $471,500 +601.6% |
| 2024 | $2,557 +9.4% | $67,200 |
| 2023 | $2,337 -1.7% | $67,200 |
| 2022 | $2,377 +0% | $67,200 |
| 2021 | $2,377 0% | $67,200 |
| 2020 | $2,378 +0.1% | $67,200 |
| 2019 | $2,374 +6.1% | $67,200 |
| 2017 | $2,237 +0.1% | $67,200 |
| 2016 | $2,235 | $67,200 |
| 2015 | $2,235 +8.7% | $67,200 |
| 2014 | $2,057 | $67,200 |
| 2013 | -- | $67,200 |
| 2012 | -- | $67,200 |
| 2011 | -- | $67,200 |
| 2010 | -- | $67,200 |
| 2009 | -- | $67,200 |
| 2008 | -- | $67,200 |
| 2007 | -- | $67,200 |
| 2006 | -- | $67,200 |
| 2005 | -- | $67,200 |
| 2004 | -- | $67,200 |
| 2003 | -- | $67,200 |
| 2002 | -- | $67,200 |
| 2001 | -- | $67,200 |
Find assessor info on the county website
Neighborhood: 19803
Nearby homes
- $468,4004 bd3 ba1.8k sqft1113 Parkside Dr, Wilmington, DE 19803Off Market

- $449,8003 bd2 ba1.8k sqft1117 Parkside Dr, Wilmington, DE 19803Off Market
- $534,9003 bd2 ba2.8k sqft1111 Parkside Dr, Wilmington, DE 19803Off Market
- $479,0003 bd3 ba1.6k sqft1119 Parkside Dr, Wilmington, DE 19803Off Market
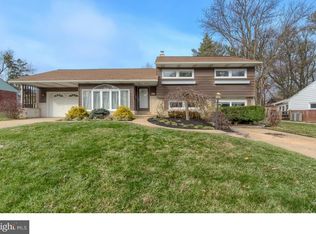
- $453,0003 bd2 ba2k sqft1116 Parkside Dr, Wilmington, DE 19803Off Market
- $557,5004 bd3 ba3.3k sqft1118 Parkside Dr, Wilmington, DE 19803Off Market
- $502,8004 bd2 ba2.2k sqft1114 Parkside Dr, Wilmington, DE 19803Off Market
- $457,3004 bd2 ba1.8k sqft1120 Parkside Dr, Wilmington, DE 19803Off Market
Nearby schools
GreatSchools rating
- 8/10Lombardy Elementary SchoolGrades: K-5Distance: 0.8 mi
- 5/10Springer Middle SchoolGrades: 6-8Distance: 0.6 mi
- 9/10Brandywine High SchoolGrades: 9-12Distance: 0.7 mi
Schools provided by the listing agent
- District: Brandywine
Source: Bright MLS. This data may not be complete. We recommend contacting the local school district to confirm school assignments for this home.
Get a cash offer in 3 minutes
Find out how much your home could sell for in as little as 3 minutes with a no-obligation cash offer.
Estimated market value
$525,700
Get a cash offer in 3 minutes
Find out how much your home could sell for in as little as 3 minutes with a no-obligation cash offer.
Estimated market value
$525,700
- Delaware
- New Castle County
- Wilmington
- 19803
- 1115 Parkside Dr
Nearby cities
Nearby neighborhoods
Nearby zip codes
Other Wilmington Topics
