Skip main navigation
Off market
  • $473,600

    1119 Parkside Dr, Wilmington, DE 19803

    3beds
    1,675sqft
    SingleFamily
    Built in 1956
    10,454 Square Feet Lot
    $473,600 Zestimate®
    $283/sqft
    $2,841 Estimated rent

    Home value

    $473,600

    $445,000 - $507,000

    $2,841/mo

    Zestimate® history
    Loading
    Loading...

    Owner options

    List your home for rent

    $2,841/mo

    Rent Zestimate®

    Find your next renter with Zillow Rental Manager. Plus, with online applications, you can quickly screen prospective tenants – for free.

    Learn more

    $2,841/mo

    Rent Zestimate®

    Refinance and save

    $2,273/mo

    Est. payment

    Refinancing to a lower rate could help reduce your monthly payments and save thousands over the life of the loan.

    See today's rates

    $2,273/mo

    Est. payment

    Explore your selling options

    Work with a Zillow partner agent

    Leverage their expertise and Zillow's premium Showcase listings to get your home seen by more buyers.

    Get started

    List with your own agent

    Get your home in front of millions of buyers by listing it on Zillow.

    Learn how to do it

    Sell it yourself

    Take full control of how buyers see your home on Zillow by listing For Sale by Owner (FSBO).

    List your home

    What's special

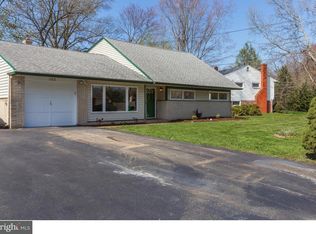
    Almost all-new home in Oak Lane Manor! Top-to-bottom renovations in this new-open-floor-plan 3 BRs/2 1/2Bath split-level featuring clean lines, simple colors and contemporary vibe. Enjoy new kitchen, hardwood floors, millwork, updated baths and more! Cream brick/toffee color siding exterior features covered front porch with arc transom window over door which is repeated over garage and 5-front windows creating stand-out symmetry. Ornamental tree roots landscaped bed while plantings and curved walkway surround it. Step inside to modern, light-infused rooms. Stunning, dark hardwood floors compliment neutral walls and lead pass big hall closet, creating pathway to rest of home. LR's succession of 5 windows on front wall plus 2 side windows create looking glass to outside, while welcoming natural light in. Crown molding gives depth, while built-ins offer space-saving efficiency. Built-in dual shelf below flat-screen TV provides room for remotes, and built-in cabinet and bookshelves house knick-knacks and novels. Circular floor plan dictates easy movement on main floor. DR is also light-filled thanks to pewter chandelier and glass sliders that replaced double window. Built-in bar stocks china and glassware, convenient to DR table. Off DR is 1-plus-car garage with prep area. Kitchen is savvy and striking with its pristine and clean look of sleek WT cabinets, SS Fisher Payke DW, Frigidaire refrigerator/freezer and Whirlpool stove. Drawer above is for extra appliances! LL is sure to be go-to gathering space. Sunset-tone walls pop against cherry hardwoods, and WT crown molding/trim. Computer station on interior wall is opposite 2 windows where ledge and bar seating are in place. Room is also outfitted with theater setting with floor-to-ceiling big screen TV bordered by cherry built-ins. Space for sectional under remaining 4 windows, while 3 alcoves above are great stash-and-store spots! Convenient PR with tile floor and WT beadboard, laundry room with beautiful subway tile, SS shelving and closet, and back door are tucked in hall. On 2nd level, updated bath has granite-topped vanity and ceramic tile floor, and 3 BRs fan out to tout beige carpeting and big closets. MBR's bath is gorgeous with charcoal gray tile shower and BK vanity. Outdoors is outstanding! Step down to brick paver patio with concrete patios on both sides. Built-in wood structure allows for patio garden, while pergola-type structure offers strings of lights to extend party-life! Move-in ready!

    This property is not currently displayed as for sale or rent on Zillow. This may be different from what's on other websites or public sources.
    Facts & features

    Interior

    Bedrooms & bathrooms
    • Bedrooms: 3
    • Bathrooms: 3
    • Full bathrooms: 2
    • 1/2 bathrooms: 1
    Heating
    • Forced air, Gas
    Cooling
    • Central
    Appliances
    • Included: Dishwasher, Garbage disposal, Microwave
    Features
    • Master Bath(s), Stall Shower
    • Flooring: Hardwood
    • Basement: Finished
    Interior area
    • Total interior livable area: 1,675 sqft

    Property

    Parking
    • Parking features: Garage - Attached
    Features
    • Exterior features: Other, Brick
    Lot
    • Size: 10,454 Square Feet
    Details
    • Parcel number: 0607800445

    Construction

    Type & style
    • Home type: SingleFamily
    • Architectural style: Traditional
    Materials
    • Foundation: Crawl/Raised
    • Roof: Asphalt
    Condition
    • Year built: 1956

    Community & HOA

    HOA
    • Has HOA: Yes
    • HOA fee: $2 monthly
    Location
    • Region: Wilmington

    Financial & listing details

    • Price per square foot: $283/sqft
    • Tax assessed value: $446,900
    • Annual tax amount: $2,100

    Price history

    DateEventPrice
    2/12/2019Sold$322,500+0.2%$193/sqft
    Source: Public Record Report a problem
    12/2/2018Listed for sale$322,000+35.3%$192/sqft
    Source: Keller Williams Realty-Wilming #DENC198846 Report a problem
    11/30/2009Sold$238,000-4.8%$142/sqft
    Source: Public Record Report a problem
    9/12/2009Price change$250,000-5.7%$149/sqft
    Source: Greenville #5576880 Report a problem
    8/14/2009Listed for sale$265,000$158/sqft
    Source: Greenville #5576880 Report a problem

    Public tax history

    YearProperty taxesTax assessment
    2025-- $446,900 +608.2%
    2024$2,401 +9.4%$63,100
    2023$2,195 -1.7%$63,100
    2022$2,232 +0%$63,100
    2021$2,232 0%$63,100
    2020$2,233 +0.1%$63,100
    2019$2,229 +6.2%$63,100
    2017$2,100 +0%$63,100
    2016$2,099 $63,100
    2015$2,099 +8.7%$63,100
    2014$1,931 $63,100
    2013-- $63,100
    2012-- $63,100
    2011-- $63,100
    2010-- $63,100
    2009-- $63,100
    2008-- $63,100
    2007-- $63,100
    2006-- $63,100
    2005-- $63,100
    2004-- $63,100
    2003-- $63,100
    2002-- $63,100
    2001-- $63,100
    Find assessor info on the county website

    Neighborhood: 19803

    Nearby schools

    GreatSchools rating
    Schools provided by the listing agent
    • Elementary: Lombardy
    • Middle: Springer
    • High: Brandywine
    • District: Brandywine

    Source: The MLS. This data may not be complete. We recommend contacting the local school district to confirm school assignments for this home.

    Get a cash offer in 3 minutes
    Find out how much your home could sell for in as little as 3 minutes with a no-obligation cash offer.
    Estimated market value
    $473,600
    Get a cash offer in 3 minutes
    Find out how much your home could sell for in as little as 3 minutes with a no-obligation cash offer.
    Estimated market value
    $473,600