Experience refined living in this beautifully maintained 4-bedroom, 1-bath home, ideally located in the Knoxville School District. Set on just over one acre, this property offers the space, privacy, and peaceful setting you are craving. The updated kitchen anchors the home with a clean, modern feel, flowing effortlessly into warm, inviting living areas designed for both comfort and connection. Three bedrooms and the full bathroom are conveniently located on the main level, offering ease and functionality for everyday living. The fully finished basement expands the living space with a fourth bedroom, a spacious family room, a large utility area, and a versatile bonus room, perfect for a home office, fitness space, or creative retreat. Step outside and unwind on the rear deck, where quiet mornings and relaxed evenings feel effortless. The oversized garage provides generous storage and functionality, while the whole-home generator adds an extra layer of peace of mind no matter the season. Thoughtful updates, flexible living spaces, and a serene setting come together to create a home that feels elevated yet welcoming—offering the calm of country living with everyday convenience.
Sold for $185,000
$185,000
1115 Pheasant Dr, Knoxville, IL 61448
4beds
1,798sqft
Single Family Residence, Manufactured Home, Residential
Built in 1975
1.01 Acres Lot
$190,600 Zestimate®
$103/sqft
$1,298 Estimated rent
Home value
$190,600
Estimated sales range
Not available
$1,298/mo
Zestimate® history
Owner options
List your home for rent
$1,298/mo
Rent Zestimate®
Find your next renter with Zillow Rental Manager. Plus, with online applications, you can quickly screen prospective tenants – for free.
$1,298/mo
Rent Zestimate®
Refinance and save
$1,359/mo
Est. payment
Refinancing to a lower rate could help reduce your monthly payments and save thousands over the life of the loan.
$1,359/mo
Est. payment
Explore your selling options
Work with a Zillow partner agent
Leverage their expertise and Zillow's premium Showcase listings to get your home seen by more buyers.
Get startedList with your own agent
Get your home in front of millions of buyers by listing it on Zillow.
Learn how to do itSell it yourself
Take full control of how buyers see your home on Zillow by listing For Sale by Owner (FSBO).
List your homeWhat's special
Versatile bonus roomClean modern feelFully finished basementSpacious family roomOversized garageUpdated kitchenRear deck
Zillow last checked:
Listing updated:
Listed by:
Marissa Meyer Office:309-343-1186,
Platinum Key Real Estate, LLC
Bought with:
Cassie J Causey, 475184455
CENTURY 21 Tucker Swanson
Source: RMLS Alliance as distributed by MLS GRID,MLS#: CA1041611 Originating MLS: Capital Area Association of Realtors
Originating MLS: Capital Area Association of Realtors
Facts & features
Interior
Bedrooms & bathrooms
- Bedrooms: 4
- Bathrooms: 1
- Full bathrooms: 1
Bedroom 1
- Level: Main
- Dimensions: 14ft 7in x 11ft 5in
Bedroom 2
- Level: Main
- Dimensions: 13ft 3in x 11ft 6in
Bedroom 3
- Level: Main
- Dimensions: 11ft 5in x 8ft 6in
Bedroom 4
- Level: Basement
- Dimensions: 12ft 0in x 22ft 0in
Other
- Level: Main
- Dimensions: 8ft 5in x 7ft 9in
Other
- Level: Basement
- Dimensions: 14ft 3in x 10ft 4in
Other
- Area: 742
Family room
- Level: Basement
- Dimensions: 15ft 4in x 22ft 0in
Kitchen
- Level: Main
- Dimensions: 14ft 1in x 8ft 5in
Laundry
- Level: Basement
- Dimensions: 13ft 11in x 13ft 1in
Living room
- Level: Main
- Dimensions: 19ft 7in x 14ft 1in
Main level
- Area: 1056
Heating
- Forced Air
Cooling
- Central Air
Appliances
- Included: Dryer, Other, Range, Refrigerator, Washer, Water Softener Rented, Gas Water Heater
Features
- Basement: Egress Window(s),Full
Interior area
- Total structure area: 1,056
- Total interior livable area: 1,798 sqft
Property
Parking
- Total spaces: 2
- Parking features: Detached, Oversized
- Garage spaces: 2
Features
- Patio & porch: Deck
Lot
- Size: 1.01 Acres
- Dimensions: 242 x 179 x 247 x 180
- Features: Level
Details
- Parcel number: 1034351002
Construction
Type & style
- Home type: MobileManufactured
- Architectural style: Ranch
- Property subtype: Single Family Residence, Manufactured Home, Residential
Materials
- Vinyl Siding
- Foundation: Block
- Roof: Shingle
Condition
- New construction: No
- Year built: 1975
Details
- Warranty included: Yes
Utilities & green energy
- Sewer: Septic Tank
- Water: Private
Community & HOA
Community
- Subdivision: Not Available
Location
- Region: Knoxville
Financial & listing details
- Price per square foot: $103/sqft
- Tax assessed value: $164,970
- Annual tax amount: $3,501
- Date on market: 2/5/2026
- Cumulative days on market: 5 days
- Road surface type: Paved
Price history
| Date | Event | Price |
|---|---|---|
| 3/12/2026 | Sold | $185,000-6.8%$103/sqft |
Source:  RMLS Alliance as distributed by MLS GRID #CA1041611 Report a problem RMLS Alliance as distributed by MLS GRID #CA1041611 Report a problem | ||
| 2/11/2026 | Contingent | $198,500$110/sqft |
Source: RMLS Alliance as distributed by MLS GRID #CA1041611 Report a problem | ||
| 2/5/2026 | Listed for sale | $198,500+65.4%$110/sqft |
Source: RMLS Alliance as distributed by MLS GRID #CA1041611 Report a problem | ||
| 4/8/2016 | Sold | $120,000-3.9%$67/sqft |
Source: RMLS Alliance as distributed by MLS GRID #CA161292 Report a problem | ||
| 3/11/2016 | Listed for sale | $124,900+4.2%$69/sqft |
Source: RE/MAX PREFERRED PROPERTIES #161292 Report a problem | ||
| 12/9/2015 | Listing removed | $119,900$67/sqft |
Source: RE/MAX PREFERRED PROPERTIES #155978 Report a problem | ||
| 11/19/2015 | Price change | $119,900-4%$67/sqft |
Source: RE/MAX PREFERRED PROPERTIES #155978 Report a problem | ||
| 9/14/2015 | Listed for sale | $124,900$69/sqft |
Source: RE/MAX PREFERRED PROPERTIES #155978 Report a problem | ||
Public tax history
| Year | Property taxes | Tax assessment |
|---|---|---|
| 2024 | $3,501 +6.6% | $54,990 +4.5% |
| 2023 | $3,283 +5.9% | $52,640 +6.7% |
| 2022 | $3,100 +7.5% | $49,320 +6% |
| 2021 | $2,882 +2.1% | $46,530 +3% |
| 2020 | $2,823 +1.5% | $45,180 +2% |
| 2019 | $2,782 +3.3% | $44,300 +3% |
| 2018 | $2,694 +82.3% | $43,010 +1% |
| 2017 | $1,478 | $42,580 +55.5% |
| 2015 | $1,478 | $27,390 +2% |
| 2013 | $1,478 | $26,850 +1% |
| 2012 | -- | $26,590 +0.3% |
| 2011 | -- | $26,510 -2% |
| 2010 | -- | $27,050 |
| 2009 | -- | $27,050 +6% |
| 2008 | -- | $25,520 |
Find assessor info on the county website
Neighborhood: 61448
Nearby homes
- $175,000-- bd-- ba1k sqft996 Eiker Dr, Knoxville, IL 61448Off Market
- $245,0003 bd2 ba1k sqft993 Eiker Dr, Knoxville, IL 61448Sold
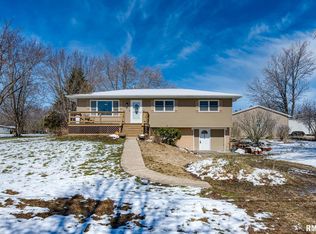
- $235,0004 bd1 ba1.8k sqft969 Eiker Dr, Knoxville, IL 61448For Sale

- $175,000-- bd-- ba1.1k sqft1060 Erma Ct, Knoxville, IL 61448Off Market
- $135,0003 bd1 ba1k sqft1033 Erma Ct, Knoxville, IL 61448Sold
- $170,600-- bd-- ba1k sqft1024 Francis Dr, Knoxville, IL 61448Off Market
- $325,9004 bd3 ba1.9k sqft1127 Pheasant Dr, Knoxville, IL 61448Off Market
- $201,700-- bd-- ba960 sqft918 Eiker Dr, Knoxville, IL 61448Off Market
Nearby schools
GreatSchools rating
- 7/10Mable Woolsey Elementary SchoolGrades: PK-4Distance: 0.9 mi
- 6/10Knoxville Jr High SchoolGrades: 5-8Distance: 1 mi
- 4/10Knoxville Sr High SchoolGrades: 9-12Distance: 1.1 mi
Schools provided by the listing agent
- High: Knoxville
Source: RMLS Alliance as distributed by MLS GRID. This data may not be complete. We recommend contacting the local school district to confirm school assignments for this home.
- Illinois
- Knox County
- Knoxville
- 61448
- 1115 Pheasant Dr
Nearby cities
Nearby zip codes
Other Knoxville Topics
