Welcome home to 993 Eiker Drive, a spectacular 3BR 2BA ranch situated on a spacious corner lot in well-established Eiker Acres located right outside the heart of Knoxville. This home has had a recent main floor overhaul, including all new electrical, new flooring throughout, new lighting, new plumbing, a remodeled kitchen with all new appliances, custom cabinets, quartz countertops, and kitchen island, new home security system, new washer & dryer, new tankless water heater, remodeled full bathroom, and so much more. Downstairs, the unfinished and clean basement with de-watering system and additional bathroom offers endless possibilities for future finishing or utilization as-is for storage and extra living space; a bedroom with its own private entrance makes it the perfect place for guests or use as a potential in-home office. Outside offers a front deck, back concrete patio, storage shed, detached 3-car garage, and separate outbuilding for all of your storage and hobby needs. Don't wait on this one, call today for your private showing!
Sold for $245,000
$245,000
993 Eiker Dr, Knoxville, IL 61448
3beds
1,056sqft
Single Family Residence, Residential
Built in 1974
-- sqft lot
$267,100 Zestimate®
$232/sqft
$1,573 Estimated rent
Home value
$267,100
Estimated sales range
Not available
$1,573/mo
Zestimate® history
Owner options
List your home for rent
$1,573/mo
Rent Zestimate®
Find your next renter with Zillow Rental Manager. Plus, with online applications, you can quickly screen prospective tenants – for free.
$1,573/mo
Rent Zestimate®
Refinance and save
$1,827/mo
Est. payment
Refinancing to a lower rate could help reduce your monthly payments and save thousands over the life of the loan.
$1,827/mo
Est. payment
Explore your selling options
Work with a Zillow partner agent
Leverage their expertise and Zillow's premium Showcase listings to get your home seen by more buyers.
Get startedList with your own agent
Get your home in front of millions of buyers by listing it on Zillow.
Learn how to do itSell it yourself
Take full control of how buyers see your home on Zillow by listing For Sale by Owner (FSBO).
List your homeWhat's special
De-watering systemAdditional bathroomSeparate outbuildingKitchen islandCorner lotNew home security systemRemodeled kitchen
Zillow last checked:
Listing updated:
Listed by:
Marissa Meyer Office:309-343-1186,
Platinum Key Real Estate, LLC
Bought with:
Randy L Wilson, 475186089
eXp Realty
Source: RMLS Alliance as distributed by MLS GRID,MLS#: CA1035196 Originating MLS: Capital Area Association of Realtors
Originating MLS: Capital Area Association of Realtors
Facts & features
Interior
Bedrooms & bathrooms
- Bedrooms: 3
- Bathrooms: 2
- Full bathrooms: 2
Bedroom 1
- Level: Main
- Dimensions: 14ft 0in x 11ft 0in
Bedroom 2
- Level: Main
- Dimensions: 9ft 0in x 11ft 0in
Bedroom 3
- Level: Basement
- Dimensions: 20ft 0in x 13ft 0in
Other
- Level: Main
- Dimensions: 13ft 0in x 11ft 0in
Kitchen
- Level: Main
- Dimensions: 11ft 0in x 11ft 0in
Living room
- Level: Main
- Dimensions: 17ft 0in x 11ft 0in
Main level
- Area: 1056
Heating
- Forced Air
Cooling
- Central Air
Appliances
- Included: Dishwasher, Disposal, Dryer, Microwave, Range, Refrigerator, Washer, Water Purifier, Water Softener Owned, Gas Water Heater
Features
- Solid Surface Counter
- Basement: Full,Unfinished
Interior area
- Total structure area: 1,056
- Total interior livable area: 1,056 sqft
Property
Parking
- Total spaces: 3
- Parking features: Detached
- Garage spaces: 3
Features
- Patio & porch: Deck, Patio
Lot
- Dimensions: 197.2 x 220 x 197.1 x 226.19
- Features: Corner Lot, Level
Details
- Additional structures: Outbuilding
- Parcel number: 1034303010
Construction
Type & style
- Home type: SingleFamily
- Architectural style: Ranch
- Property subtype: Single Family Residence, Residential
Materials
- Vinyl Siding
- Roof: Shingle
Condition
- New construction: No
- Year built: 1974
Utilities & green energy
- Sewer: Septic Tank
- Water: Private
Community & HOA
Community
- Security: Security System
- Subdivision: Not Available
Location
- Region: Knoxville
Financial & listing details
- Price per square foot: $232/sqft
- Tax assessed value: $164,970
- Annual tax amount: $3,930
- Date on market: 3/21/2025
- Cumulative days on market: 2 days
Price history
| Date | Event | Price |
|---|---|---|
| 4/25/2025 | Sold | $245,000-2%$232/sqft |
Source:  RMLS Alliance as distributed by MLS GRID #CA1035196 Report a problem RMLS Alliance as distributed by MLS GRID #CA1035196 Report a problem | ||
| 3/24/2025 | Contingent | $250,000$237/sqft |
Source: RMLS Alliance as distributed by MLS GRID #CA1035196 Report a problem | ||
| 3/21/2025 | Listed for sale | $250,000+30%$237/sqft |
Source: RMLS Alliance as distributed by MLS GRID #CA1035196 Report a problem | ||
| 6/12/2023 | Sold | $192,300+3.9%$182/sqft |
Source: RMLS Alliance as distributed by MLS GRID #CA1022160 Report a problem | ||
| 5/14/2023 | Pending sale | $185,000$175/sqft |
Source: RMLS Alliance as distributed by MLS GRID #CA1022160 Report a problem | ||
| 5/12/2023 | Listed for sale | $185,000$175/sqft |
Source: RMLS Alliance as distributed by MLS GRID #CA1022160 Report a problem | ||
Public tax history
| Year | Property taxes | Tax assessment |
|---|---|---|
| 2024 | $3,930 | $54,990 +36.8% |
| 2023 | -- | $40,200 +6.7% |
| 2022 | -- | $37,660 +6% |
| 2021 | -- | $35,530 +3% |
| 2020 | -- | $34,500 +2% |
| 2019 | -- | $33,830 +3% |
| 2018 | -- | $32,840 +1% |
| 2017 | $1,435 | $32,510 +3% |
| 2015 | $1,435 | $31,570 +23.2% |
| 2013 | $1,435 | $25,620 +1% |
| 2012 | -- | $25,370 -2.1% |
| 2011 | -- | $25,920 -2% |
| 2010 | -- | $26,450 |
| 2009 | -- | $26,450 +6% |
| 2008 | -- | $24,960 |
Find assessor info on the county website
Neighborhood: 61448
Nearby homes
- $235,0004 bd1 ba1.8k sqft969 Eiker Dr, Knoxville, IL 61448For Sale

- $170,600-- bd-- ba1k sqft1024 Francis Dr, Knoxville, IL 61448Off Market
- $175,000-- bd-- ba1k sqft996 Eiker Dr, Knoxville, IL 61448Off Market
- $185,0004 bd1 ba1.7k sqft1115 Pheasant Dr, Knoxville, IL 61448Sold
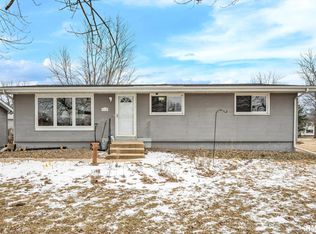
- $135,0003 bd1 ba1k sqft1033 Erma Ct, Knoxville, IL 61448Sold
- $175,000-- bd-- ba1.1k sqft1060 Erma Ct, Knoxville, IL 61448Off Market
- $296,1004 bd3 ba2.4k sqft1065 Francis Dr, Knoxville, IL 61448Off Market
- $353,0003 bd2 ba2.6k sqft997 Francis Dr, Knoxville, IL 61448Off Market
Nearby schools
GreatSchools rating
- 7/10Mable Woolsey Elementary SchoolGrades: PK-4Distance: 0.9 mi
- 6/10Knoxville Jr High SchoolGrades: 5-8Distance: 1 mi
- 4/10Knoxville Sr High SchoolGrades: 9-12Distance: 1.1 mi
Schools provided by the listing agent
- High: Knoxville
Source: RMLS Alliance as distributed by MLS GRID. This data may not be complete. We recommend contacting the local school district to confirm school assignments for this home.


Get pre-qualified for a loan
At Zillow Home Loans, we can pre-qualify you in as little as 5 minutes with no impact to your credit score.An equal housing lender. NMLS #10287.
- Illinois
- Knox County
- Knoxville
- 61448
- 993 Eiker Dr
Nearby cities
Nearby zip codes
Other Knoxville Topics
