Skip main navigation
Closed
  • $257,100

    1115 Prytania St #204, New Orleans, LA 70130

    2beds
    999sqft
    Condominium
    Built in 2005
    -- sqft lot
    $257,100 Zestimate®
    $257/sqft
    $2,460 Estimated rent

    Home value

    $257,100

    $239,000 - $275,000

    $2,460/mo

    Zestimate® history
    Loading
    Loading...

    Owner options

    List your home for rent

    $2,460/mo

    Rent Zestimate®

    Find your next renter with Zillow Rental Manager. Plus, with online applications, you can quickly screen prospective tenants – for free.

    Learn more

    $2,460/mo

    Rent Zestimate®

    Refinance and save

    $1,621/mo

    Est. payment

    Refinancing to a lower rate could help reduce your monthly payments and save thousands over the life of the loan.

    See today's rates

    $1,621/mo

    Est. payment

    Explore your selling options

    Work with a Zillow partner agent

    Leverage their expertise and Zillow's premium Showcase listings to get your home seen by more buyers.

    Get started

    List with your own agent

    Get your home in front of millions of buyers by listing it on Zillow.

    Learn how to do it

    Sell it yourself

    Take full control of how buyers see your home on Zillow by listing For Sale by Owner (FSBO).

    List your home

    What's special

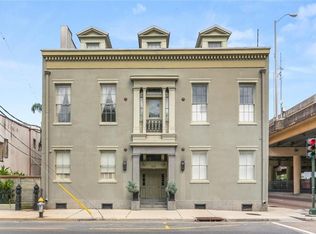
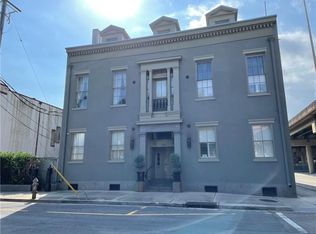
    Lovely Lower Garden District 2bd/2bh Condo adjacent to Margaret Place Park. Relax by private pool & Courtyard. Spacious, open floorplan with lots of storage. Walk to restaurants, museums and galleries in the CBD/Warehouse and Garden Districts. Hardwood floors, 12' ceilings, exposed brick, stainless steel appliances, granite countertops. Washer/Dryer incl. Gated enclosed garage parking. One of the larger units! Don't miss out! SELLER MOTIVATED! Condo NOW WARRANTABLE!

    This property is not currently displayed as for sale or rent on Zillow. This may be different from what's on other websites or public sources.

    Zillow last checked:

    Listing updated:

    Listed by:

    Deborah Rotolo 985-774-8187,

    Berkshire Hathaway HomeServices Preferred, REALTOR

    Bought with:

    Cat Wilkinson

    FQR Realtors

    Source: GSREIN,MLS#: 2354590MLS Logo

    Facts & features

    Interior

    Bedrooms & bathrooms
    • Bedrooms: 2
    • Bathrooms: 2
    • Full bathrooms: 2
    Primary bedroom
    • Description: Flooring: Carpet
    • Level: Upper
    • Dimensions: 12.2000 x 13.1000
    Bedroom
    • Description: Flooring: Wood
    • Level: Upper
    • Dimensions: 10.1000 x 13.1000
    Dining room
    • Description: Flooring: Wood
    • Level: Upper
    • Dimensions: 5.8000 x 10.3000
    Kitchen
    • Description: Flooring: Wood
    • Level: Upper
    • Dimensions: 8.1000 x 10.4000
    Laundry
    • Description: Flooring: Wood
    • Level: Upper
    • Dimensions: 7.6000 x 4.0000
    Living room
    • Description: Flooring: Wood
    • Level: Upper
    • Dimensions: 12.7000 x 15.1100
    Heating
    • Central
    Cooling
    • Central Air, 1 Unit
    Appliances
    • Included: Dryer, Dishwasher, Disposal, Microwave, Oven, Range, Refrigerator, Washer
    • Laundry: In Unit
    Features
    • Ceiling Fan(s), Granite Counters, Cable TV
    • Has fireplace: No
    • Fireplace features: None
    Interior area
    • Total structure area: 999
    • Total interior livable area: 999 sqft

    Property

    Parking
    • Parking features: Assigned, Garage, Parking Available, One Space
    • Has garage: Yes
    Features
    • Levels: Two
    • Stories: 2
    • Exterior features: Courtyard, Fence
    • Pool features: In Ground
    Lot
    • Features: City Lot
    Details
    • Parcel number: 701301115PRYTANIAST7204
    • Special conditions: None

    Construction

    Type & style
    • Home type: Condo
    • Architectural style: Traditional,Historic/Antique
    • Property subtype: Condominium
    Materials
    • Brick, Stucco
    • Foundation: Raised
    • Roof: Metal
    Condition
    • Updated/Remodeled,Very Good Condition,Resale
    • New construction: No
    • Year built: 2005

    Utilities & green energy

    • Sewer: Public Sewer
    • Water: Public

    Community & HOA

    Community
    • Security: Building Security, Closed Circuit Camera(s)
    HOA
    • Has HOA: No
    • Services included: Common Areas, Gas, Water
    • HOA name: Twiggs House Condo Asn
    • Second HOA fee: $830 monthly
    Location
    • Region: New Orleans

    Financial & listing details

    • Price per square foot: $257/sqft
    • Date on market: 7/21/2022

    Price history

    DateEventPrice
    12/21/2022Sold--
    Source: GSREIN #2354590 Report a problem
    11/29/2022Pending sale$285,000$285/sqft
    Source: GSREIN #2354590 Report a problem
    9/15/2022Price change$285,000-4.7%$285/sqft
    Source: GSREIN #2354590 Report a problem
    8/14/2022Price change$299,000-5.1%$299/sqft
    Source: GSREIN #2354590 Report a problem
    7/21/2022Listed for sale$315,000$315/sqft
    Source: GSREIN #2354590 Report a problem
    5/16/2018Sold--
    Source: GSREIN #2145579 Report a problem

    Public tax history

    Tax history is unavailable.

    Neighborhood: Central City

    Nearby schools

    GreatSchools rating
    Get a cash offer in 3 minutes
    Find out how much your home could sell for in as little as 3 minutes with a no-obligation cash offer.
    Estimated market value
    $257,100
    Get a cash offer in 3 minutes
    Find out how much your home could sell for in as little as 3 minutes with a no-obligation cash offer.
    Estimated market value
    $257,100