Skip main navigation
Closed
  • Price Unknown

    1115 Redleaf Dr, Nolanville, TX 76559

    4beds
    2,107sqft
    Single Family Residence
    Built in 2006
    0.3 Acres Lot
    $453,700 Zestimate®
    $--/sqft
    $2,193 Estimated rent

    Home value

    $453,700

    $417,000 - $495,000

    $2,193/mo

    Zestimate® history
    Loading
    Loading...

    Owner options

    List your home for rent

    $2,193/mo

    Rent Zestimate®

    Find your next renter with Zillow Rental Manager. Plus, with online applications, you can quickly screen prospective tenants – for free.

    Learn more

    $2,193/mo

    Rent Zestimate®

    Refinance and save

    Refinancing to a lower rate could help reduce your monthly payments and save thousands over the life of the loan.

    See today's rates

    Explore your selling options

    Work with a Zillow partner agent

    Leverage their expertise and Zillow's premium Showcase listings to get your home seen by more buyers.

    Get started

    List with your own agent

    Get your home in front of millions of buyers by listing it on Zillow.

    Learn how to do it

    Sell it yourself

    Take full control of how buyers see your home on Zillow by listing For Sale by Owner (FSBO).

    List your home

    What's special

    Large front yardTravertine stone flooringVinyl wood plankingJacuzzi tubWell maintained landscapingMature treesLarge oversized island
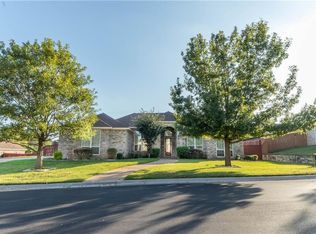
    Looking for luxury at a competitive price?? Here's your opportunity!! This property is VA loan assumable at a 3.37% interest rate!! 1115 Redleaf Dr is a stunning home nestled in the quaint and luxurious subdivision of Bella Charca. It's a beautiful 4bed 2.5 bath home with so many upscale features. At the curb, you're greeted by a large front yard, mature trees, and well maintained landscaping. Upon entry, there's gorgeous travertine stone flooring throughout all the main/wet areas and all four bedrooms have vinyl wood planking (no carpet). You'll also fall in love with the high/coffered wood ceiling, oversized custom cabinetry, electric and gas range, and a large oversized island that opens to living area. Truly a chef's dream! The master features his/hers walk in closets, jacuzzi tub, separate shower and vanities. Moving outside, the backyard is an entertainer's delight with a screened in patio, pool with rock waterfall and a outdoor kitchen/grill area.. All in all, this property combines luxury and practicality with it's split floor plan, upscale features, and must have amenities. Making it the perfect place to enjoy family, friends and entertain. It also backs up to greenbelt with a view and no back neighbors. It's a short drive to Harker Heights shopping center and Ft. Cavazos for any military personnel. Schedule a showing to see everything this home has to offer. You don't want to miss this opportunity!

    Zillow last checked:

    Listing updated:

    Listed by:

    Laquita Madison (512)448-4111,

    Keller Williams Realty

    Bought with:

    Timothy Wright, TREC #0729994

    Fathom Realty

    Source: Central Texas MLS,MLS#: 569476MLS LogoOriginating MLS: Fort Hood Area Association of REALTORS

    Facts & features

    Interior

    Bedrooms & bathrooms
    • Bedrooms: 4
    • Bathrooms: 3
    • Full bathrooms: 2
    • 1/2 bathrooms: 1
    Heating
    • Has Heating (Unspecified Type)
    Cooling
    • 1 Unit
    Appliances
    • Included: Dishwasher, Electric Range, Gas Range, Ice Maker, Refrigerator, Water Heater, Some Electric Appliances, Some Gas Appliances, Microwave, Range
    • Laundry: Washer Hookup, Electric Dryer Hookup, Laundry Room
    Features
    • Built-in Features, Ceiling Fan(s), Crown Molding, Coffered Ceiling(s), Separate/Formal Dining Room, Granite Counters, High Ceilings, His and Hers Closets, Jetted Tub, Multiple Dining Areas, Multiple Closets, Pull Down Attic Stairs, Recessed Lighting, Split Bedrooms, Separate Shower, Vanity, Walk-In Closet(s), Window Treatments, Breakfast Bar, Breakfast Area, Custom Cabinets
    • Flooring: Combination, Carpet Free, Stone, Vinyl
    • Windows: Window Treatments
    • Attic: Pull Down Stairs
    • Has fireplace: Yes
    • Fireplace features: Living Room
    Interior area
    • Total interior livable area: 2,107 sqft

    Property

    Parking
    • Total spaces: 2
    • Parking features: Garage
    • Garage spaces: 2
    Features
    • Levels: One
    • Stories: 1
    • Patio & porch: Enclosed, Patio, Porch, Screened
    • Exterior features: Enclosed Porch, Outdoor Grill, Outdoor Kitchen, Patio
    • Has private pool: Yes
    • Pool features: In Ground, Private
    • Fencing: Back Yard,Wood
    • Has view: Yes
    • View description: Park/Greenbelt
    • Body of water: Greenbelt
    Lot
    • Size: 0.3 Acres
    Details
    • Parcel number: 365830

    Construction

    Type & style
    • Home type: SingleFamily
    • Architectural style: Traditional
    • Property subtype: Single Family Residence
    Materials
    • Masonry
    • Foundation: Brick/Mortar, Slab
    • Roof: Composition,Shingle
    Condition
    • Resale
    • Year built: 2006

    Utilities & green energy

    • Sewer: Public Sewer
    • Water: Public
    • Utilities for property: Electricity Available, Trash Collection Public, Water Available

    Community & HOA

    Community
    • Features: Trails/Paths, Gated
    • Security: Gated Community, Smoke Detector(s)
    • Subdivision: Bella Charca Sec II
    HOA
    • Has HOA: Yes
    Location
    • Region: Nolanville

    Financial & listing details

    • Date on market: 2/10/2025
    • Cumulative days on market: 56 days
    • Listing agreement: Exclusive Right To Sell
    • Listing terms: Cash,Conventional,FHA,VA Loan
    • Electric utility on property: Yes

    Price history

    DateEventPrice
    5/12/2025Sold--
    Source: Central Texas MLS #569476 Report a problem
    4/7/2025Pending sale$465,000$221/sqft
    Source: Central Texas MLS #569476 Report a problem
    3/14/2025Price change$465,000-2.1%$221/sqft
    Source: Central Texas MLS #569476 Report a problem
    2/10/2025Listed for sale$475,000-4.4%$225/sqft
    Source: Central Texas MLS #569476 Report a problem
    8/11/2022Listing removed--
    Source: Central Texas MLS #479392 Report a problem
    7/20/2022Listed for sale$497,000$236/sqft
    Source: Central Texas MLS #479392 Report a problem
    7/18/2022Pending sale$497,000$236/sqft
    Source: Central Texas MLS #479392 Report a problem
    7/16/2022Listed for sale$497,000+24.3%$236/sqft
    Source: Central Texas MLS #479392 Report a problem
    11/29/2021Sold--
    Source: Central Texas MLS #455477 Report a problem
    11/1/2021Contingent$399,900$190/sqft
    Source: Unlock MLS #6202067 Report a problem
    11/1/2021Pending sale$399,900$190/sqft
    Source: Central Texas MLS #455477 Report a problem
    10/28/2021Listed for sale$399,900$190/sqft
    Source: Central Texas MLS #455477 Report a problem

    Public tax history

    Tax history is unavailable.

    Neighborhood: 76559

    Nearby schools

    GreatSchools rating
    Schools provided by the listing agent
    • District: Killeen ISD

    Source: Central Texas MLS. This data may not be complete. We recommend contacting the local school district to confirm school assignments for this home.

    Get a cash offer in 3 minutes
    Find out how much your home could sell for in as little as 3 minutes with a no-obligation cash offer.
    Estimated market value
    $453,700
    Get a cash offer in 3 minutes
    Find out how much your home could sell for in as little as 3 minutes with a no-obligation cash offer.
    Estimated market value
    $453,700