Skip main navigation
Off market
  • $603,000

    1119 Redleaf Dr, Nolanville, TX 76559

    4beds
    2,756sqft
    SingleFamily
    Built in 2006
    0.48 Acres Lot
    $603,000 Zestimate®
    $219/sqft
    $3,297 Estimated rent

    Home value

    $603,000

    $573,000 - $633,000

    $3,297/mo

    Zestimate® history
    Loading
    Loading...

    Owner options

    List your home for rent

    $3,297/mo

    Rent Zestimate®

    Find your next renter with Zillow Rental Manager. Plus, with online applications, you can quickly screen prospective tenants – for free.

    Learn more

    $3,297/mo

    Rent Zestimate®

    Refinance and save

    $3,973/mo

    Est. payment

    Refinancing to a lower rate could help reduce your monthly payments and save thousands over the life of the loan.

    See today's rates

    $3,973/mo

    Est. payment

    Explore your selling options

    Work with a Zillow partner agent

    Leverage their expertise and Zillow's premium Showcase listings to get your home seen by more buyers.

    Get started

    List with your own agent

    Get your home in front of millions of buyers by listing it on Zillow.

    Learn how to do it

    Sell it yourself

    Take full control of how buyers see your home on Zillow by listing For Sale by Owner (FSBO).

    List your home

    What's special

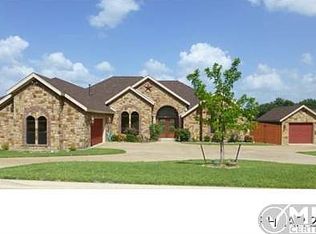
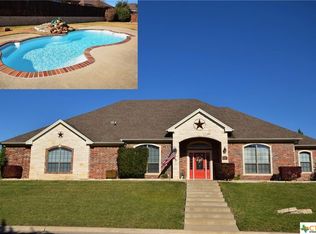
    Gorgeous custom home with POOL on .47-acre lot with no backyard neighbors in gated Bella Charca! Formal dining and study have hardwood floors. Texas-sized family room features gas fireplace and is open to the gourmet kitchen, which includes breakfast bar, granite, and pantry. Stainless appliances include gas cooktop, oven/mic combo, dishwasher, and huge refrigerator! Private master suite boasts sitting area, wood laminate floors, door to back patio, and walk-in closet with custom shelving. Master bath has granite, dual sinks, jetted garden tub, and shower with jets. Guest bedroom includes walk-in closet and full bath. Two more bedrooms feature fans, and one has a walk-in closet. Another full bath includes dual sinks and tub/shower. Half bathroom is perfect for guests. Covered patio in back has a private view of the greenbelt, pool, and hot tub with waterfall. Plus surround sound, Travertine tile, 3-car garage, sprinklers, smart door locks, dual water heaters, and pool safety net!

    This property is off market, which means it's not currently listed for sale or rent on Zillow. This may be different from what's available on other websites or public sources.
    Facts & features

    Interior

    Bedrooms & bathrooms
    • Bedrooms: 4
    • Bathrooms: 4
    • Full bathrooms: 3
    • 1/2 bathrooms: 1
    Heating
    • Forced air, Gas
    Cooling
    • Central
    Appliances
    • Included: Dishwasher, Garbage disposal, Microwave, Refrigerator
    • Laundry: Washer Hookup, Dryer Connection, Main Level, Electric, Gas
    Features
    • High Ceilings, Separate Shower, Garden Tub, Master Downstairs, Shower/Tub Combo, Split Bedroom, In-Law Suites
    • Flooring: Tile, Carpet, Hardwood, Laminate
    • Windows: Window Treatments
    • Has fireplace: Yes
    Interior area
    • Structure area source: Appr Dist
    • Total interior livable area: 2,756 sqft

    Property

    Parking
    • Total spaces: 3
    • Parking features: Garage - Attached
    Features
    • Entry level: 1
    • Exterior features: Stone, Brick
    • Pool features: Whirlpool
    • Has spa: Yes
    Lot
    • Size: 0.48 Acres
    • Features: Greenbelt, Mature Trees
    • Land development status: Completed
    Details
    • Parcel number: 367342

    Construction

    Type & style
    • Home type: SingleFamily
    • Architectural style: Ranch
    Materials
    • Stone
    • Foundation: Crawl/Raised
    • Roof: Composition
    Condition
    • New Construction
    • Year built: 2006

    Utilities & green energy

    • Water: Municipal Utility District

    Community & neighborhood

    Security
    • Security features: Smoke Detector(s)
    Location
    • Region: Nolanville

    HOA & financial

    HOA
    • Has HOA: Yes
    • HOA fee: $33 monthly

    Other

    Other facts
    • RoadSurfaceType: Paved, Curbs
    • Appliances: Water Heater, Cooktop, Vent Hood, Gas Water Heater, Plumbed For Ice Maker, Built-In Oven
    • InteriorFeatures: High Ceilings, Separate Shower, Garden Tub, Master Downstairs, Shower/Tub Combo, Split Bedroom, In-Law Suites
    • ArchitecturalStyle: Ranch
    • GarageYN: true
    • HeatingYN: true
    • CoolingYN: true
    • ExteriorFeatures: Rain Gutters
    • AssociationYN: 1
    • FoundationDetails: Slab
    • RoomsTotal: 9
    • PropertyCondition: New Construction
    • ConstructionMaterials: 4-Side Masonry
    • StoriesTotal: 1
    • WindowFeatures: Window Treatments
    • YearBuiltSource: Appraiser
    • EntryLevel: 1
    • CoveredSpaces: 3
    • PoolFeatures: Whirlpool
    • Cooling: 1 Unit
    • LaundryFeatures: Washer Hookup, Dryer Connection, Main Level, Electric, Gas
    • DevelopmentStatus: Completed
    • StructureType: House
    • Heating: 1 Unit
    • SecurityFeatures: Smoke Detector(s)
    • ParkingFeatures: Garage Door Opener, Side Entry Garage, 3+ Car Garage
    • RoomKitchenFeatures: Granite Counters, Breakfast Bar, Disposal, Eat-in Kitchen, Built-In Oven, Vent Hood, Breakfast Area, Custom Cabinets, Ice Maker Connection, Cook Top
    • LotFeatures: Greenbelt, Mature Trees
    • LotDimensionsSource: Appraiser
    • BuildingAreaSource: Appr Dist
    • LivingAreaSource: Appr Dist
    • YearBuiltDetails: The information about when the property was built
    • RoomMasterBedroomLevel: Lower
    • AssociationName: BELLA CHARCA
    • RoomMasterBedroomFeatures: Master Downstairs
    • WaterSource: Municipal Utility District
    • Road surface type: Paved, Curbs

    Price history

    DateEventPrice
    6/13/2023Pending sale$630,000$229/sqft
    Source: Central Texas MLS #504116 Report a problem
    6/12/2023Sold--
    Source: Central Texas MLS #504116 Report a problem
    4/25/2023Contingent$630,000$229/sqft
    Source: Central Texas MLS #504116 Report a problem
    4/21/2023Listed for sale$630,000+70.3%$229/sqft
    Source: Central Texas MLS #504116 Report a problem
    7/2/2019Sold--
    Source: Central Texas MLS #372360 Report a problem
    4/18/2019Pending sale$369,900$134/sqft
    Source: Heights Discount Realty #372360 Report a problem
    4/9/2019Price change$369,900-1.3%$134/sqft
    Source: Heights Discount Realty #372360 Report a problem
    3/17/2019Listed for sale$374,900+7.1%$136/sqft
    Source: Heights Discount Realty #372360 Report a problem
    8/21/2014Listing removed$350,000$127/sqft
    Source: CLOUD REAL ESTATE #190859 Report a problem
    7/4/2014Listed for sale$350,000$127/sqft
    Source: CLOUD REAL ESTATE #190859 Report a problem

    Public tax history

    YearProperty taxesTax assessment
    2025-- $529,569 -8.5%
    2024-- $578,674 +15.8%
    2023$89 $499,722 +10%
    2022-- $454,293 +10%
    2021-- $412,994 +9.6%
    2020-- $376,917 +3.2%
    2019$4,214 -51.7%$365,400 -1.1%
    2018$8,725 +12.2%$369,288 +1.6%
    2017$7,775 $363,487 +1.5%
    2016$7,775 +6.1%$358,114 +1.6%
    2015$7,329 $352,565 +4.6%
    2014$7,329 $336,969 +0.7%
    2013-- $334,520 -1.1%
    2012-- $338,117 -0.1%
    2011-- $338,447 +0.3%
    2010-- $337,377 -0.1%
    2009-- $337,707 -0.1%
    2008-- $338,037 -4.1%
    2007-- $352,485 +1324.2%
    2006-- $24,750

    Find assessor info on the county website

    Neighborhood: 76559

    Nearby schools

    GreatSchools rating
    Schools provided by the listing agent
    • District: Killeen ISD

    Source: The MLS. This data may not be complete. We recommend contacting the local school district to confirm school assignments for this home.

    Get a cash offer in 3 minutes
    Find out how much your home could sell for in as little as 3 minutes with a no-obligation cash offer.
    Estimated market value
    $603,000
    Get a cash offer in 3 minutes
    Find out how much your home could sell for in as little as 3 minutes with a no-obligation cash offer.
    Estimated market value
    $603,000