Welcome to 1115 you are greeted by a spacious dining area that flows effortlessly into a bright office, making entertaining a breeze. The kitchen is well appointed featuring a tremendous amount of countertop space, perfect for entertaining. A half-bathroom on this level provides added convenience for guests. Ascend the staircase to find two generously sized bedrooms, each providing a peaceful retreat at the end of the day. The primary bedroom is an inviting space that boasts an en-suite bathroom with a large walk in closet, fireplace and a private balcony. Equally spacious and well-lit, the secondary bedroom is served by a full bathroom. Enjoy your own private outdoor patio, a tranquil spot for morning coffee or evening relaxation. Located in an active community, this condo offers the perfect blend of comfort, style, and convenience.
Sold
Price Unknown
1115 Roaring Springs Rd, Fort Worth, TX 76114
2beds
1,725sqft
Condominium
Built in 1970
-- sqft lot
$273,500 Zestimate®
$--/sqft
$-- Estimated rent
Home value
$273,500
$246,000 - $304,000
Not available
Zestimate® history
Owner options
List your home for rent
Find your next renter with Zillow Rental Manager. Plus, with online applications, you can quickly screen prospective tenants – for free.
Refinance and save
$782/mo
Est. payment
Refinancing to a lower rate could help reduce your monthly payments and save thousands over the life of the loan.
$782/mo
Est. payment
Explore your selling options
Work with a Zillow partner agent
Leverage their expertise and Zillow's premium Showcase listings to get your home seen by more buyers.
Get startedList with your own agent
Get your home in front of millions of buyers by listing it on Zillow.
Learn how to do itSell it yourself
Take full control of how buyers see your home on Zillow by listing For Sale by Owner (FSBO).
List your homeWhat's special
Private balconyBright officePrivate outdoor patioSpacious dining areaLarge walk in closetWell - litHalf - bathroom
Zillow last checked:
Listing updated:
Listed by:
Jonathan Donalson 0731527 817-732-8400,
Williams Trew Real Estate 817-732-8400,
Jo Ann Royer 0275540 817-437-1334,
Williams Trew Real Estate
Bought with:
Christina Ewin
Williams Trew Real Estate
Source: NTREIS,MLS#: 20588086
Facts & features
Interior
Bedrooms & bathrooms
- Bedrooms: 2
- Bathrooms: 3
- Full bathrooms: 2
- 1/2 bathrooms: 1
Primary bedroom
- Features: En Suite Bathroom, Fireplace
- Level: Second
- Dimensions: 17 x 13
Bedroom
- Level: Second
- Dimensions: 15 x 12
Primary bathroom
- Features: Built-in Features, En Suite Bathroom
- Level: Second
- Dimensions: 11 x 5
Dining room
- Features: Built-in Features
- Level: First
- Dimensions: 11 x 11
Other
- Level: Second
- Dimensions: 4 x 6
Half bath
- Level: First
- Dimensions: 3 x 5
Kitchen
- Features: Breakfast Bar, Built-in Features, Tile Counters
- Level: First
- Dimensions: 12 x 8
Laundry
- Features: Closet
- Level: Second
Living room
- Features: Fireplace
- Level: First
- Dimensions: 19 x 14
Office
- Level: First
- Dimensions: 10 x 10
Heating
- Electric
Cooling
- Electric
Appliances
- Included: Dishwasher, Electric Cooktop, Electric Oven, Disposal
- Laundry: Washer Hookup, Electric Dryer Hookup, In Hall
Features
- Chandelier, Decorative/Designer Lighting Fixtures, High Speed Internet, Tile Counters, Cable TV, Walk-In Closet(s)
- Flooring: Carpet, Ceramic Tile
- Windows: Bay Window(s)
- Has basement: No
- Number of fireplaces: 2
- Fireplace features: Bedroom, Insert, Living Room
Interior area
- Total interior livable area: 1,725 sqft
Property
Parking
- Total spaces: 2
- Parking features: Covered, Detached Carport, No Garage
- Carport spaces: 2
Features
- Levels: Two
- Stories: 2
- Patio & porch: Patio, Covered
- Pool features: Fenced, In Ground, Pool, Community
- Fencing: Wood
Lot
- Features: Landscaped, Zero Lot Line
Details
- Parcel number: 04419006
Construction
Type & style
- Home type: Condo
- Architectural style: Traditional
- Property subtype: Condominium
- Attached to another structure: Yes
Materials
- Brick
- Foundation: Slab
- Roof: Composition
Condition
- Year built: 1970
Utilities & green energy
- Sewer: Public Sewer
- Water: Public
- Utilities for property: Sewer Available, Water Available, Cable Available
Community & HOA
Community
- Features: Clubhouse, Gated, Pool
- Subdivision: Indian Crk #2 (CONDO)
HOA
- Has HOA: Yes
- Services included: All Facilities, Maintenance Grounds, Trash, Water
- HOA fee: $782 monthly
- HOA name: Indian Creek Condominium Association
- HOA phone: 817-731-2134
Location
- Region: Fort Worth
Financial & listing details
- Tax assessed value: $204,778
- Annual tax amount: $4,483
- Date on market: 4/18/2024
- Cumulative days on market: 5 days
- Listing terms: Cash,Conventional
Price history
| Date | Event | Price |
|---|---|---|
| 5/21/2024 | Sold | -- |
Source: NTREIS #20588086 Report a problem | ||
| 4/29/2024 | Pending sale | $285,000$165/sqft |
Source: NTREIS #20588086 Report a problem | ||
| 4/24/2024 | Contingent | $285,000$165/sqft |
Source: NTREIS #20588086 Report a problem | ||
| 4/24/2024 | Listed for sale | $285,000$165/sqft |
Source: NTREIS #20588086 Report a problem | ||
| 4/24/2024 | Contingent | $285,000$165/sqft |
Source: NTREIS #20588086 Report a problem | ||
| 4/18/2024 | Listed for sale | $285,000$165/sqft |
Source: NTREIS #20588086 Report a problem | ||
Public tax history
| Year | Property taxes | Tax assessment |
|---|---|---|
| 2025 | $4,483 +318.2% | $204,778 |
| 2024 | $1,072 -49.4% | $204,778 -0.4% |
| 2023 | $2,117 -9.9% | $205,610 +8.6% |
| 2022 | $2,349 +1.7% | $189,254 +12.5% |
| 2021 | $2,309 -2.3% | $168,229 -11.6% |
| 2020 | $2,364 +1.9% | $190,278 -4.6% |
| 2019 | $2,321 +2.2% | $199,537 +27% |
| 2018 | $2,271 +1.6% | $157,135 +10% |
| 2017 | $2,236 -0.6% | $142,850 -2.6% |
| 2016 | $2,249 -4.8% | $146,667 +6.8% |
| 2015 | $2,361 | $137,300 |
Find assessor info on the county website
Neighborhood: Ridgmar
Nearby homes
- $--2 bd2 ba1.5k sqft1051 Roaring Springs Rd, Fort Worth, TX 76114Sold
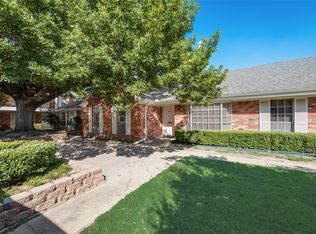
- $--2 bd2 ba1.3k sqft913 Roaring Springs Rd, Fort Worth, TX 76114Sold

- $210,0002 bd2 ba1k sqft901 Roaring Springs Rd, Fort Worth, TX 76114For Sale

- $--2 bd2 ba1.3k sqft907 Roaring Springs Rd, Fort Worth, TX 76114Sold
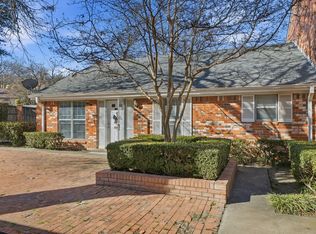
- $--2 bd2 ba1.3k sqft1155 Roaring Springs Rd, Fort Worth, TX 76114Sold
- $--2 bd2 ba1.3k sqft915 Roaring Springs Rd, Fort Worth, TX 76114Sold
- $--2 bd2 ba1.1k sqft1131 Roaring Springs Rd, Fort Worth, TX 76114Sold
- $--2 bd2 ba1.1k sqft1137 Roaring Springs Rd, Fort Worth, TX 76114Sold
- $--1 bd1 ba763 sqft919 Roaring Springs Rd, Fort Worth, TX 76114Sold
Nearby schools
GreatSchools rating
- 6/10Burton Hill Elementary SchoolGrades: PK-5Distance: 0.3 mi
- 5/10Stripling Middle SchoolGrades: 6-8Distance: 2 mi
- 3/10Arlington Heights High SchoolGrades: 9-12Distance: 1.9 mi
Schools provided by the listing agent
- Elementary: Burtonhill
- Middle: Stripling
- High: Arlngtnhts
- District: Fort Worth ISD
Source: NTREIS. This data may not be complete. We recommend contacting the local school district to confirm school assignments for this home.
Get a cash offer in 3 minutes
Find out how much your home could sell for in as little as 3 minutes with a no-obligation cash offer.
Estimated market value
$273,500
Get a cash offer in 3 minutes
Find out how much your home could sell for in as little as 3 minutes with a no-obligation cash offer.
Estimated market value
$273,500
- Texas
- Tarrant County
- Fort Worth
- 76114
- Ridgmar
- 1115 Roaring Springs Rd
