Located in the DESIRABLE Deveaux Neighborhood of Niagara Falls this home offers endless potential. With a little updating & some TLC this could be your dream home! This spacious Cape Cod has 2 bedrooms downstairs,1 huge bedroom upstairs with an attached half bath. A bonus room upstairs could be an Office/Playroom/Tv or Gaming room! Tucked off the upstairs bedroom is a small niche/room that could be used for reading or yoga. This home features an inviting layout with a dining room, hardwood floors, large closets & loads of built in storage! There is a new (Oct. 2024) toilet and faucet in the upstairs bathroom, new faucet in the kitchen & downstairs bathroom. There are new Carbon Monoxide detectors. There is a detached 2 car garage & a fully fenced yard. New outdoor flood lights & water spigot. The outside of the house was power washed and gutters were cleaned 11/2024. No repairs will be made as a result of a property inspection or a loan appraisal, home is an Estate. Some items in the home will convey with the sale. Appliances included in "as is" condition. Close to nearby parks, the Niagara River, NYS Thruway & 3 International Bridges. Steps away from Maple Ave Elementary school.
Closed
$182,000
1115 Roselle Ave, Niagara Falls, NY 14305
3beds
1,373sqft
Single Family Residence
Built in 1942
3,911 Square Feet Lot
$218,200 Zestimate®
$133/sqft
$1,639 Estimated rent
Home value
$218,200
$201,000 - $236,000
$1,639/mo
Zestimate® history
Owner options
List your home for rent
$1,639/mo
Rent Zestimate®
Find your next renter with Zillow Rental Manager. Plus, with online applications, you can quickly screen prospective tenants – for free.
$1,639/mo
Rent Zestimate®
Refinance and save
$1,328/mo
Est. payment
Refinancing to a lower rate could help reduce your monthly payments and save thousands over the life of the loan.
$1,328/mo
Est. payment
Explore your selling options
Work with a Zillow partner agent
Leverage their expertise and Zillow's premium Showcase listings to get your home seen by more buyers.
Get startedList with your own agent
Get your home in front of millions of buyers by listing it on Zillow.
Learn how to do itSell it yourself
Take full control of how buyers see your home on Zillow by listing For Sale by Owner (FSBO).
List your homeWhat's special
Spacious cape codFully fenced yardNew outdoor flood lightsInviting layoutDining roomHardwood floorsLarge closets
Zillow last checked:
Listing updated:
Listed by:
Kyra Waters 716-523-2618,
Howard Hanna WNY Inc.
Bought with:
John J. Puls, 40PU0941683
Berkshire Hathaway HomeServices Discover Real Estate
Source: NYSAMLSs,MLS#: B1580536 Originating MLS: Buffalo
Originating MLS: BuffaloFacts & features
Interior
Bedrooms & bathrooms
- Bedrooms: 3
- Bathrooms: 2
- Full bathrooms: 1
- 1/2 bathrooms: 1
- Main level bathrooms: 1
- Main level bedrooms: 2
Heating
- Gas, Baseboard, Forced Air
Appliances
- Included: Dryer, Electric Oven, Electric Range, Freezer, Gas Water Heater, Washer
- Laundry: In Basement
Features
- Eat-in Kitchen, Separate/Formal Living Room, Other, See Remarks, Window Treatments, Bedroom on Main Level, Convertible Bedroom
- Flooring: Hardwood, Varies
- Windows: Drapes
- Basement: Full
- Number of fireplaces: 1
Interior area
- Total structure area: 1,373
- Total interior livable area: 1,373 sqft
Property
Parking
- Total spaces: 2
- Parking features: Detached, Garage, Garage Door Opener, No Driveway
- Garage spaces: 2
Features
- Exterior features: Fully Fenced
- Fencing: Full
Lot
- Size: 3,911 Square Feet
- Dimensions: 39 x 100
- Features: Rectangular, Rectangular Lot, Residential Lot
Details
- Parcel number: 2911001300630001002000
- Special conditions: Estate
Construction
Type & style
- Home type: SingleFamily
- Architectural style: Cape Cod
- Property subtype: Single Family Residence
Materials
- Aluminum Siding, Vinyl Siding
- Foundation: Poured
- Roof: Asphalt
Condition
- Resale
- Year built: 1942
Utilities & green energy
- Electric: Circuit Breakers
- Sewer: Connected
- Water: Connected, Public
- Utilities for property: High Speed Internet Available, Sewer Connected, Water Connected
Community & HOA
Community
- Subdivision: Mils Reserve
Location
- Region: Niagara Falls
Financial & listing details
- Price per square foot: $133/sqft
- Tax assessed value: $67,600
- Annual tax amount: $3,298
- Date on market: 12/6/2024
- Cumulative days on market: 44 days
- Listing terms: Cash,Conventional,FHA,VA Loan
Price history
| Date | Event | Price |
|---|---|---|
| 3/7/2025 | Sold | $182,000+1.2%$133/sqft |
Source:  NYSAMLSs #B1580536 Report a problem NYSAMLSs #B1580536 Report a problem | ||
| 1/20/2025 | Pending sale | $179,900$131/sqft |
Source: NYSAMLSs #B1580536 Report a problem | ||
| 12/6/2024 | Listed for sale | $179,900$131/sqft |
Source: NYSAMLSs #B1580536 Report a problem | ||
Public tax history
| Year | Property taxes | Tax assessment |
|---|---|---|
| 2025 | -- | $67,600 |
| 2024 | -- | $67,600 |
| 2023 | -- | $67,600 |
| 2022 | -- | $67,600 |
| 2021 | -- | $67,600 |
| 2020 | -- | $67,600 |
| 2019 | -- | $67,600 |
| 2018 | -- | $67,600 |
| 2017 | $2,388 | $67,600 |
| 2016 | -- | $67,600 |
| 2015 | -- | $67,600 |
| 2014 | -- | $67,600 |
| 2013 | -- | $67,600 |
| 2012 | -- | $67,600 |
| 2011 | -- | $67,600 |
| 2010 | -- | $67,600 |
| 2009 | -- | $67,600 |
| 2008 | -- | $67,600 |
| 2007 | -- | $67,600 |
| 2006 | -- | $67,600 |
| 2005 | -- | $67,600 +9% |
| 2004 | -- | $62,000 |
| 2003 | -- | $62,000 |
| 2002 | -- | $62,000 |
| 2001 | -- | $62,000 |
| 2000 | -- | $62,000 |
Find assessor info on the county website
Neighborhood: 14305
Nearby homes
- $204,4003 bd1 ba1.5k sqft1119 Roselle Ave, Niagara Falls, NY 14305Off Market
- $186,4003 bd1 ba1.7k sqft1123 Roselle Ave, Niagara Falls, NY 14305Off Market
- $165,0003 bd1 ba1.2k sqft4125 McKoon Ave, Niagara Falls, NY 14305Sold
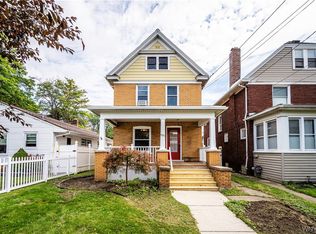
- $158,0002 bd1 ba1.1k sqft1111 Roselle Ave, Niagara Falls, NY 14305Off Market
- $179,5002 bd1 ba1.4k sqft4116 Deveaux St, Niagara Falls, NY 14305Off Market
- $231,5003 bd3 ba1.8k sqft4119 McKoon Ave, Niagara Falls, NY 14305Off Market
- $193,5003 bd1 ba1.6k sqft4115 McKoon Ave, Niagara Falls, NY 14305Off Market
- $198,3003 bd3 ba1.2k sqft4112 Deveaux St, Niagara Falls, NY 14305Off Market
Nearby schools
GreatSchools rating
- 4/10Maple Avenue SchoolGrades: PK-6Distance: 0.1 mi
- 3/10Gaskill Preparatory SchoolGrades: 7-8Distance: 2.3 mi
- 3/10Niagara Falls High SchoolGrades: 9-12Distance: 2.4 mi
Schools provided by the listing agent
- District: Niagara Falls
Source: NYSAMLSs. This data may not be complete. We recommend contacting the local school district to confirm school assignments for this home.
- New York
- Niagara County
- Niagara Falls
- 14305
- 1115 Roselle Ave
Nearby cities
Nearby zip codes
Other Niagara Falls Topics
