Skip main navigation
Off market
  • $232,300

    4119 McKoon Ave, Niagara Falls, NY 14305

    3beds
    1,820sqft
    SingleFamily
    Built in 1923
    4,678 Square Feet Lot
    $232,300 Zestimate®
    $128/sqft
    $2,202 Estimated rent

    Home value

    $232,300

    $214,000 - $253,000

    $2,202/mo

    Zestimate® history
    Loading
    Loading...

    Owner options

    List your home for rent

    $2,202/mo

    Rent Zestimate®

    Find your next renter with Zillow Rental Manager. Plus, with online applications, you can quickly screen prospective tenants – for free.

    Learn more

    $2,202/mo

    Rent Zestimate®

    Refinance and save

    $1,391/mo

    Est. payment

    Refinancing to a lower rate could help reduce your monthly payments and save thousands over the life of the loan.

    See today's rates

    $1,391/mo

    Est. payment

    Explore your selling options

    Work with a Zillow partner agent

    Leverage their expertise and Zillow's premium Showcase listings to get your home seen by more buyers.

    Get started

    List with your own agent

    Get your home in front of millions of buyers by listing it on Zillow.

    Learn how to do it

    Sell it yourself

    Take full control of how buyers see your home on Zillow by listing For Sale by Owner (FSBO).

    List your home

    What's special

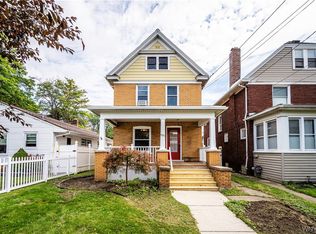
    Look no further! Beautiful, open old style home across the street from the elementary school. The sellers took meticulous care of this home in their time having it. The dining room leads to the remodeled kitchen with updated appliances. The first floor also features a wonderful living room with plenty of space, and the french doors lead to cozy sunroom. The second floor features 3 bedrooms all of great size, and a master bed with bath attached. The hardwood floors throughout the home were just refinished and look stunning to compliment the original wood work throughout. Tons of natural light, a grand back porch, and all the space you can ask for really bring this together. Roof is 5 years old, boiler and HWT are newer, as well as electrical box and mostly pex plumbing. Negotiations start Monday August 31. Don't wait! Schedule your appointment today!!

    This property is off market, which means it's not currently listed for sale or rent on Zillow. This may be different from what's available on other websites or public sources.

    Facts & features

    Interior

    Bedrooms & bathrooms
    • Bedrooms: 3
    • Bathrooms: 3
    • Full bathrooms: 3
    Heating
    • Baseboard, Gas
    Cooling
    • None
    Appliances
    • Included: Dishwasher, Dryer, Microwave, Range / Oven, Refrigerator, Washer
    • Laundry: In Basement
    Features
    • Ceiling Fan(s), Kitchen Island, Bonus Room, Circuit Breakers - Some, Copper Plumbing - Some, Pex Plumbing- Some, Basement / Rec Room, Master Bedroom Bath, Laundry-Basement, Florida/Sun Room- Unheated
    • Flooring: Hardwood
    • Basement: Full
    • Attic: Partially Finished, Full
    • Has fireplace: Yes
    • Fireplace features: Woodburning
    Interior area
    • Total interior livable area: 1,820 sqft

    Property

    Parking
    • Total spaces: 1
    • Parking features: Garage - Detached
    Features
    • Patio & porch: Porch - Open
    • Exterior features: Brick
    Lot
    • Size: 4,678 Square Feet
    • Features: Near Public Transit, Primary Road
    Details
    • Additional structures: Garage(s)
    • Parcel number: 29110013063167
    • Special conditions: Normal
    • Wooded area: 0

    Construction

    Type & style
    • Home type: SingleFamily
    • Architectural style: Two Story, Old Style
    Materials
    • brick
    • Roof: Asphalt
    Condition
    • Existing
    • Year built: 1923

    Utilities & green energy

    • Electric: Circuit Breakers - Some
    • Gas: Gas
    • Sewer: Sewer Connected
    • Water: Public

    Community & HOA

    Location
    • Region: Niagara Falls

    Financial & listing details

    • Price per square foot: $128/sqft
    • Tax assessed value: $160,900
    • Annual tax amount: $3,453

    Price history

    DateEventPrice
    11/3/2020Sold$140,000+0.1%$77/sqft
    Source: NYSAMLSs #B1288608 Report a problem
    9/1/2020Pending sale$139,900$77/sqft
    Source: Own NY Real Estate #B1288608 Report a problem
    8/24/2020Listed for sale$139,900+299.7%$77/sqft
    Source: Own NY Real Estate #B1288608 Report a problem
    2/23/2015Sold$35,000+4.5%$19/sqft
    Source: Public Record Report a problem
    1/15/2015Price change$33,500-13%$18/sqft
    Source: REALHome Services and Solutions #10177552 Report a problem
    12/18/2014Price change$38,500-11.5%$21/sqft
    Source: REALHome Services and Solutions #10177552 Report a problem
    11/19/2014Price change$43,500-10.3%$24/sqft
    Source: REALHome Services and Solutions #10177552 Report a problem
    10/21/2014Price change$48,500-8.5%$27/sqft
    Source: REALHome Services and Solutions #10177552 Report a problem
    9/17/2014Pending sale$53,000$29/sqft
    Source: REALHome Services and Solutions #10177552 Report a problem
    9/17/2014Listed for sale$53,000+10.4%$29/sqft
    Source: REALHome Services and Solutions #10177552 Report a problem
    6/17/2002Sold$48,000+9500%$26/sqft
    Source: Public Record Report a problem
    7/19/1996Sold$500
    Source: Public Record Report a problem

    Public tax history

    YearProperty taxesTax assessment
    2025-- $72,400
    2024-- $72,400
    2023-- $72,400
    2022-- $72,400
    2021-- $72,400
    2020-- $72,400
    2019-- $72,400
    2018-- $72,400
    2017$3,377 $72,400
    2016-- $72,400
    2015-- $72,400
    2014-- $72,400
    2013-- $72,400
    2012-- $72,400
    2011-- $72,400
    2010-- $72,400
    2009-- $72,400
    2008-- $72,400
    2007-- $72,400
    2006-- $72,400
    2005-- $72,400 +11.4%
    2004-- $65,000
    2003-- $65,000
    2002-- $65,000 -8.8%
    2001-- $71,300
    2000-- $71,300
    Find assessor info on the county website

    Neighborhood: 14305

    Nearby schools

    GreatSchools rating
    Schools provided by the listing agent
    • High: Niagara Falls High
    • District: Niagara Falls

    Source: The MLS. This data may not be complete. We recommend contacting the local school district to confirm school assignments for this home.