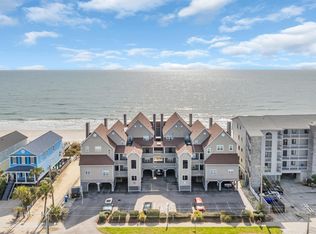
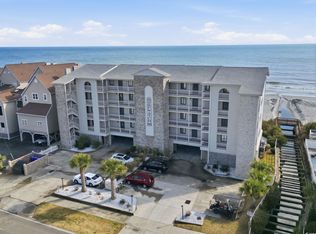
Great opportunity to own your very own DIRECT OCEAN FRONT PLACE AT THE BEACH! Terrific rental potential too! 100% FULLY EQUIPED! EVERYTHING STAYS! Beautiful, 2 bedrooms and 2 1/2 bath unit with beautiful views, ready for your friends and family! Enjoy a private drink or sunrise breakfast overlooking the beautiful Beach in Surfside Beach! Stay cozy in the evenings with the electric fireplace in the living room. The master bedroom has a private jacuzzi tub that overlooks the beach too! Family room sleeper sofa adds space to easily sleep 6! Owners are allowed one pet. Conveniently located close to everything: Great Dining, Golf, Entertainment and all the attractions of the nearby Murrells Inlet waterfront! Easy walk to the Surfside Pier, River City Cafe and the Pier at Garden City is an easy 3-minute drive too! Lots of great local shops and restaurants within walking distance! Dreams do come true! Don't miss this! SHOWING INSTRUCTIONS
For sale
Price cut: $10K (7/24)
$475,000
1115 Ocean Blvd. N #205, Surfside Beach, SC 29575
2beds
1,436sqft
:
Get pre-qualified$3,704/mo
Condominium
Built in 1992
-- sqft lot
$460,800 Zestimate®
$331/sqft
$917/mo HOA
What's special
Beautiful views
- 29 days |
- 1,280 |
- 64 |
Likely to sell faster than
Zillow last checked:
Listing updated:
Listed by:
Theodore Stavrakis 843-241-2712,
Dream Realty Myrtle Beach, LLC
Source: CCAR,MLS#: 2616851 Originating MLS: Coastal Carolinas Association of Realtors
Originating MLS: Coastal Carolinas Association of RealtorsFacts & features
Interior
Bedrooms & bathrooms
- Bedrooms: 2
- Bathrooms: 3
- Full bathrooms: 2
- 1/2 bathrooms: 1
Primary bedroom
- Features: Ceiling Fan(s), Vaulted Ceiling(s)
Primary bathroom
- Features: Garden Tub/Roman Tub, Jetted Tub, Separate Shower, Vanity
Dining room
- Features: Living/Dining Room
Kitchen
- Features: Breakfast Bar, Dishwasher, Kitchen Exhaust Fan
Living room
- Features: Ceiling Fan(s), Fireplace
Heating
- Central, Electric, Forced Air
Cooling
- Central Air
Appliances
- Included: Dishwasher, Disposal, Microwave, Refrigerator, Range Hood, Dryer, Washer
- Laundry: Washer Hookup
Features
- Ceiling Fan(s), Furnished, Garden Tub/Roman Tub, Hot Tub/Spa, Jetted Tub, Separate Shower, Vanity, Vaulted Ceiling(s), Window Treatments, Breakfast Bar, High Speed Internet
- Flooring: Carpet, Luxury Vinyl, Luxury VinylPlank
- Furnished: Yes
- Common walls with other units/homes: End Unit
Interior area
- Total structure area: 1,436
- Total interior livable area: 1,436 sqft
Property
Parking
- Total spaces: 2
- Parking features: Two Spaces
Features
- Levels: Two
- Stories: 2
- Patio & porch: Balcony
- Exterior features: Balcony, Storage
- Pool features: Community, Outdoor Pool
- Has spa: Yes
- Has view: Yes
- View description: Ocean
- Has water view: Yes
- Water view: Ocean
- Waterfront features: Ocean Front
Lot
- Features: Flood Zone
Details
- Additional parcels included: ,
- Parcel number: 46103020075
- Zoning: R3
- Special conditions: None
Construction
Type & style
- Home type: Condo
- Architectural style: Low Rise
- Property subtype: Condominium
- Attached to another structure: Yes
Materials
- Wood Siding
Condition
- Resale
- Year built: 1992
Details
- Warranty included: Yes
Utilities & green energy
- Water: Public
- Utilities for property: Cable Available, Electricity Available, Phone Available, Sewer Available, Water Available, High Speed Internet Available, Trash Collection
Community & HOA
Community
- Features: Cable TV, Golf Carts OK, Internet Access, Long Term Rental Allowed, Pool, Short Term Rental Allowed, Waterfront
- Security: Smoke Detector(s)
- Subdivision: Cape Coddage 2
HOA
- Has HOA: Yes
- Amenities included: Owner Allowed Golf Cart, Pet Restrictions, Trash, Cable TV, Maintenance Grounds
- Services included: Association Management, Common Areas, Insurance, Internet, Legal/Accounting, Maintenance Grounds, Pest Control, Pool(s), Sewer, Trash, Water
- HOA fee: $917 monthly
Location
- Region: Myrtle Beach
Financial & listing details
- Price per square foot: $331/sqft
- Date on market: 7/4/2026
- Listing terms: Cash,Conventional
- Electric utility on property: Yes
Estimated market value
$460,800
$438,000 - $484,000
$1,842/mo
Price history
| Date | Event | Price |
|---|---|---|
| 7/24/2026 | Price change | $475,000-2.1%$331/sqft |
Source:  CCAR #2616851 Report a problem CCAR #2616851 Report a problem | ||
| 7/4/2026 | Listed for sale | $485,000+15.5%$338/sqft |
Source: CCAR #2616851 Report a problem | ||
| 9/19/2024 | Sold | $420,000-4.5%$292/sqft |
Source: CCAR #2412555 Report a problem | ||
| 7/29/2024 | Contingent | $439,900$306/sqft |
Source: CCAR #2412555 Report a problem | ||
| 5/23/2024 | Listed for sale | $439,900$306/sqft |
Source: CCAR #2412555 Report a problem | ||
Public tax history
Tax history is unavailable.
Monthly payment
Est. payment
Payment breakdown
Explore the cost of this home by adjusting the details. Changes won't be saved.Climate risks
Neighborhood: 29575
Nearby schools
GreatSchools rating
- 6/10Seaside Elementary SchoolGrades: PK-4Distance: 2.4 mi
- 7/10St. James Middle SchoolGrades: 7-8Distance: 4.2 mi
- 8/10St. James High SchoolGrades: 9-12Distance: 5.1 mi
Schools provided by the listing agent
- Elementary: Seaside Elementary School
- Middle: Saint James Middle School
- High: Saint James High School
Source: CCAR. This data may not be complete. We recommend contacting the local school district to confirm school assignments for this home.
- $495,0002 bd3 ba1.4k sqft1115 N Ocean Blvd #201, Myrtle Beach, SC 29575Pending

- $898,5004 bd3 ba-- sqft1115 N Ocean Blvd. 202 #202, Surfside Beach, SC 29575Off Market
- $375,0002 bd2 ba832 sqft1113 N Ocean Blvd #101, Myrtle Beach, SC 29575Sold
- $404,5002 bd2 ba1k sqft1115 N Ocean Blvd #102, Surfside Beach, SC 29575Off Market
- $374,8002 bd2 ba832 sqft1113 N Ocean Blvd, Myrtle Beach, SC 29575Off Market
- $570,4003 bd2 ba1.4k sqft1113 N Ocean Blvd, Myrtle Beach, SC 29575Off Market
- $494,8003 bd2 ba1.4k sqft1113 N Ocean Blvd, Myrtle Beach, SC 29575Off Market
- $420,0002 bd2 ba1.4k sqft1113 N Ocean Blvd, Myrtle Beach, SC 29575Sold
A local agent can set up tours, give advice and negotiate with sellers.
Similar homes
- $525,0002 bd2 ba1k sqftSea Shadow, Surfside Beach, SC 29575For Sale

 MLS ID #2611960, Sollecito Advantage Group, CB Sea Coast Advantage MI. CCAR
 - $565,0002 bd2 ba1k sqftSea Shadow, Surfside Beach, SC 29575For Sale
 MLS ID #2615836, Dawn Gates, Sea Star Realty Sales, LLC. CCAR
 - $549,0002 bd2 ba1k sqftSurfwatch 3, Surfside Beach, SC 29575For Sale
 MLS ID #2600652, Cathy Kelley, W Realty Coastal. CCAR
 - $549,9002 bd2 ba1k sqft811 N Ocean Blvd. #203, Surfside Beach, SC 29575For SaleMLS ID #2605109, Sollecito Advantage Group, CB Sea Coast Advantage MI. CCAR
- $489,9003 bd3 ba1.5k sqft1113 S Ocean Blvd. #601, Surfside Beach, SC 29575For SaleMLS ID #2616823, Theodore Stavrakis, Dream Realty Myrtle Beach, LLC. CCAR
- $519,0003 bd3 ba1.4k sqft6001 - B7 S Kings Hwy. #B7 Seahorse Ct., Myrtle Beach, SC 29575For SaleMLS ID #2615901, Chip Cook, Keller Williams Innovate South. CCAR
- $404,9003 bd2 ba1.2k sqftD, Surfside Beach, SC 29575For SaleMLS ID #2519975, Stephanie T Steed, CB Sea Coast Advantage MI. CCAR
- $589,5005 bd3 ba1.6k sqft6001-1026 South Kings Hwy., Myrtle Beach, SC 29575For SaleMLS ID #2618627, Cody Selman, Keller Williams Innovate South. CCAR
- $525,0003 bd3 ba1.4k sqft6001 - 1170 South Kings Hwy., Myrtle Beach, SC 29575For SaleMLS ID #2616053, Bryan M Ricci, LPT Realty, LLC.. CCAR
- $475,0003 bd3 ba1.1k sqft1310 N Waccamaw Dr. #409, Garden City Beach, SC 29576For SaleMLS ID #2617020, The Mills Group Team, Century 21 Barefoot Realty. CCAR
- $349,9002 bd2 ba1k sqftSANDPEBBLE, Surfside Beach, SC 29575For SaleMLS ID #2614233, The Mills Group Team, Century 21 Barefoot Realty. CCAR
- $349,5002 bd2 ba1k sqftSANDPEBBLE, Surfside Beach, SC 29575For SaleMLS ID #2614120, The Mills Group Team, Century 21 Barefoot Realty. CCAR
- $569,9005 bd3 ba1.6k sqft6001 MH199A South Kings Hwy., Myrtle Beach, SC 29575For SaleMLS ID #2616137, Abby M Copeland, Ocean Lakes Properties. CCAR
- $529,5004 bd3 ba1.6k sqft6001 - 5408 S Kings Hwy. #5498 W. Sandlapper Dr., Myrtle Beach, SC 29575For SaleMLS ID #2608874, Chip Cook, Keller Williams Innovate South. CCAR
- $349,0002 bd2 ba924 sqftMarsh Walk Villas, Murrells Inlet, SC 29576For SaleMLS ID #2619034, Madris ''Layne'' Mureddu, RE/MAX Southern Shores GC. CCAR
- $639,9005 bd4 ba1.6k sqft6001 - 1203 S Kings Hwy. #1203 Sand Dollar Dr., Myrtle Beach, SC 29575For SaleMLS ID #2612953, Brian Fiore, Ocean Lakes Properties. CCAR
- $574,0005 bd3 ba1.6k sqft6001 - G5 S Kings Hwy. #G5 East Canal Lane, Myrtle Beach, SC 29575For SaleMLS ID #2606789, Chip Cook, Keller Williams Innovate South. CCAR
- $510,0003 bd3 ba1.2k sqftsea master, Garden City Beach, SC 29576For SaleMLS ID #2611416, Schmidt & Frasher Team, Keller Williams Innovate South. CCAR
- $450,0002 bd2 ba960 sqftMaritime Place, Murrells Inlet, SC 29576For SaleMLS ID #2513881, Sistare Southern Properties Team, Keller Williams Innovate South. CCAR
- $565,0003 bd3 ba1.1k sqft1310 N Waccamaw Dr. #108, Garden City Beach, SC 29576For SaleMLS ID #2616779, Brandy Campbell, Century 21 Palms Realty. CCAR
