Dont miss this Amazing home. Home has Vinyl plank floors throughout with Barn style sliding doors from the foyer into the living room area. Kitchen has a Custom wood backslash to accsent the cabinets. The home has plenty of Natural light with an Abundance Thermal windows. The seller has done many updates and improvements to the home. Home features a new front porch roof and a Large Wooden fenced back yard for privacy.
Sold for $100,000
$100,000
1115 S Pine Street, Laurinburg, NC 28352
2beds
945sqft
Single Family Residence
Built in 1953
0.25 Acres Lot
$-- Zestimate®
$106/sqft
$940 Estimated rent
Home value
Not available
Estimated sales range
Not available
$940/mo
Zestimate® history
Owner options
List your home for rent
$940/mo
Rent Zestimate®
Find your next renter with Zillow Rental Manager. Plus, with online applications, you can quickly screen prospective tenants – for free.
$940/mo
Rent Zestimate®
Refinance and save
$499/mo
Est. payment
Refinancing to a lower rate could help reduce your monthly payments and save thousands over the life of the loan.
$499/mo
Est. payment
Explore your selling options
Work with a Zillow partner agent
Leverage their expertise and Zillow's premium Showcase listings to get your home seen by more buyers.
Get startedList with your own agent
Get your home in front of millions of buyers by listing it on Zillow.
Learn how to do itSell it yourself
Take full control of how buyers see your home on Zillow by listing For Sale by Owner (FSBO).
List your homeWhat's special
Zillow last checked:
Listing updated:
Listed by:
Rick J Best 910-276-1021,
Realty World-Graham/ Grubbs & Associates
Bought with:
Latonia Parks, 258075
Top Bragg Realty
Source: Hive MLS,MLS#: 100508161 Originating MLS: Cape Fear Realtors MLS, Inc.
Originating MLS: Cape Fear Realtors MLS, Inc.Facts & features
Interior
Bedrooms & bathrooms
- Bedrooms: 2
- Bathrooms: 1
- Full bathrooms: 1
Rooms
- Room types: Other, Living Room, Kitchen, Laundry, Bedroom 1, Bedroom 2
Bedroom 1
- Description: Front bedroom
- Level: Main
- Dimensions: 14 x 10.2
Bedroom 2
- Description: Back bedroom
- Level: Main
- Dimensions: 12.6 x 10.7
Kitchen
- Level: Main
- Dimensions: 13.5 x 8.8
Laundry
- Description: Off living room
- Level: Main
- Dimensions: 9.7 x 4.1
Living room
- Level: Main
- Dimensions: 17.8 x 12
Other
- Description: Off living room in hall way
- Level: Main
- Dimensions: 8.7 x 3.8
Other
- Description: Foyer
- Level: Main
- Dimensions: 7.6 x 9.6
Heating
- Gas Pack
Cooling
- Central Air
Appliances
- Included: Electric Oven, Washer, Refrigerator, Ice Maker, Dryer
- Laundry: Dryer Hookup, Washer Hookup, Laundry Closet
Features
- Ceiling Fan(s)
- Flooring: LVT/LVP
- Doors: Storm Door(s)
- Windows: Thermal Windows
- Basement: None
- Attic: Pull Down Stairs
- Has fireplace: No
- Fireplace features: None
Interior area
- Total structure area: 945
- Total interior livable area: 945 sqft
Property
Parking
- Total spaces: 2
- Parking features: Gravel, Unpaved
- Uncovered spaces: 2
Accessibility
- Accessibility features: None
Features
- Levels: One
- Stories: 1
- Patio & porch: Covered, Porch
- Exterior features: Storm Doors
- Pool features: None
- Fencing: Back Yard,Wood
- Waterfront features: None
Lot
- Size: 0.25 Acres
- Dimensions: 75 x 146 x 75 x 148
Details
- Parcel number: 010059 01080
- Zoning: R6
- Special conditions: Standard
Construction
Type & style
- Home type: SingleFamily
- Property subtype: Single Family Residence
Materials
- Vinyl Siding
- Foundation: Slab
- Roof: Shingle
Condition
- New construction: No
- Year built: 1953
Utilities & green energy
- Sewer: Public Sewer
- Water: Public
- Utilities for property: Natural Gas Connected, Sewer Connected, Water Connected
Green energy
- Green verification: None
Community & HOA
Community
- Security: Security Lights
- Subdivision: Hammond Hts
HOA
- Has HOA: No
Location
- Region: Laurinburg
Financial & listing details
- Price per square foot: $106/sqft
- Tax assessed value: $35,220
- Annual tax amount: $403
- Date on market: 10/9/2025
- Cumulative days on market: 8 days
- Listing agreement: Exclusive Right To Sell
- Listing terms: Cash,Conventional,FHA,USDA Loan,VA Loan
Price history
| Date | Event | Price |
|---|---|---|
| 6/10/2025 | Sold | $100,000-9.1%$106/sqft |
Source:  Hive MLS #100508161 Report a problem Hive MLS #100508161 Report a problem | ||
| 5/23/2025 | Pending sale | $110,000$116/sqft |
Source: Hive MLS #100508161 Report a problem | ||
| 5/17/2025 | Listed for sale | $110,000+30.2%$116/sqft |
Source: Hive MLS #100508161 Report a problem | ||
| 9/19/2022 | Sold | $84,500-0.5%$89/sqft |
Source: Hive MLS #100335632 Report a problem | ||
| 8/12/2022 | Pending sale | $84,900$90/sqft |
Source: Hive MLS #100335632 Report a problem | ||
| 7/14/2022 | Price change | $84,900-5.6%$90/sqft |
Source: Hive MLS #100335632 Report a problem | ||
| 6/25/2022 | Listed for sale | $89,900$95/sqft |
Source: Hive MLS #100335632 Report a problem | ||
Public tax history
| Year | Property taxes | Tax assessment |
|---|---|---|
| 2015 | -- | $35,780 |
| 2014 | -- | -- |
| 2012 | -- | $35,780 |
| 2011 | -- | -- |
| 2010 | -- | $34,470 |
| 2009 | -- | $34,470 |
| 2007 | -- | $34,470 |
Find assessor info on the county website
Neighborhood: 28352
Nearby homes
- $100,0002 bd1 ba946 sqft1115 S Pine St, Laurinburg, NC 28352Sold
- $45,0002 bd1 ba1k sqft1117 S Pine St, Laurinburg, NC 28352Sold
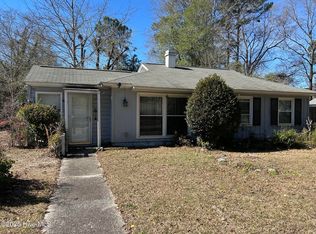
- $67,0003 bd1 ba985 sqft1113 S Pine St, Laurinburg, NC 28352Sold
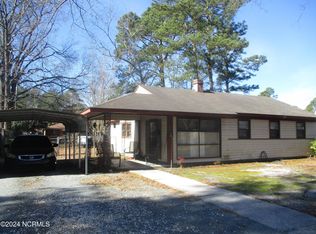
- $40,7003 bd1 ba1k sqft1125 Pine St, Laurinburg, NC 28352Off Market
- $45,8503 bd1 ba1.1k sqft1103 Pine St, Laurinburg, NC 28352Off Market
- $36,3502 bd1 ba960 sqft1116 Pine St, Laurinburg, NC 28352Off Market
- $95,5002 bd1 ba1k sqft1114 Pine St, Laurinburg, NC 28352Sold
- $64,1002 bd1 ba960 sqft1124 Hammond Dr, Laurinburg, NC 28352Off Market
Nearby schools
GreatSchools rating
- NASycamore Lane PrimaryGrades: PK-2Distance: 2.1 mi
- 3/10Carver MiddleGrades: 6-8Distance: 5.1 mi
- 2/10Scotland High SchoolGrades: 9-12Distance: 1.3 mi
Schools provided by the listing agent
- Elementary: Sycamore Lane
- Middle: Carver
- High: Scotland High
Source: Hive MLS. This data may not be complete. We recommend contacting the local school district to confirm school assignments for this home.


Get pre-qualified for a loan
At Zillow Home Loans, we can pre-qualify you in as little as 5 minutes with no impact to your credit score.An equal housing lender. NMLS #10287.
- North Carolina
- Scotland County
- Laurinburg
- 28352
- 1115 S Pine Street
Nearby cities
Nearby zip codes
Other Laurinburg Topics
