Welcome to this inviting one-story, three-bedroom, two-bathroom home, offering nearly 1,800 square feet of comfort and style. Nestled on a peaceful cul-de-sac in the welcoming Ridgegate neighborhood, this home is ideally situated for tranquility and convenience. The heart of this home is the beautifully updated kitchen, designed to impress and inspire. A massive island takes center stage, providing ample prep space and room for gathering. Meanwhile, sleek, modern appliances and abundant counter space make cooking a joy—perfect for multiple chefs or hosting family and friends. The open-concept design flows effortlessly into a spacious great room, ideal for entertaining. Slider doors lead to a backyard retreat. A second cozy living room features a warm fireplace, creating a perfect spot to relax and unwind. This move-in ready home has seen numerous upgrades over the past three years, including a new roof, Milgard windows and storm doors, a high-efficiency furnace, crawlspace enhancements, and a freshly painted exterior. The generously sized, fully fenced backyard offers plenty of room for relaxing, gardening, or playing. A two-car garage with a workspace provides added convenience. Just a stone's throw from Gladstone Nature Park, Kraxberger School, and the Disc Golf Course, you’ll enjoy the perfect blend of peaceful living and nearby outdoor adventures. All appliances are included, from the stainless steel kitchen appliances to the washer, dryer, and even an extra freezer in the garage. Cozy, updated, and ideally located, this home is ready to welcome its next chapter. Would you like to make it yours?
Sold
$601,000
1115 Stonewood Ct, Gladstone, OR 97027
3beds
1,759sqft
Residential, Single Family Residence
Built in 1979
8,276 Square Feet Lot
$590,400 Zestimate®
$342/sqft
$2,661 Estimated rent
Home value
$590,400
$549,000 - $638,000
$2,661/mo
Zestimate® history
Owner options
List your home for rent
$2,661/mo
Rent Zestimate®
Find your next renter with Zillow Rental Manager. Plus, with online applications, you can quickly screen prospective tenants – for free.
$2,661/mo
Rent Zestimate®
Refinance and save
$3,692/mo
Est. payment
Refinancing to a lower rate could help reduce your monthly payments and save thousands over the life of the loan.
$3,692/mo
Est. payment
Explore your selling options
Work with a Zillow partner agent
Leverage their expertise and Zillow's premium Showcase listings to get your home seen by more buyers.
Get startedList with your own agent
Get your home in front of millions of buyers by listing it on Zillow.
Learn how to do itSell it yourself
Take full control of how buyers see your home on Zillow by listing For Sale by Owner (FSBO).
List your homeWhat's special
Warm fireplaceBackyard retreatOpen-concept designBeautifully updated kitchenPeaceful cul-de-sacAbundant counter spaceSleek modern appliances
Zillow last checked:
Listing updated:
Listed by:
Krystal Rollins Krystal@KrystalRollins.com,
Nova Realty NW, LLC
Bought with:
Brittany Gibbs, 201209867
Move Real Estate Inc
Source: RMLS (OR),MLS#: 142925686
Facts & features
Interior
Bedrooms & bathrooms
- Bedrooms: 3
- Bathrooms: 2
- Full bathrooms: 2
- Main level bathrooms: 2
Rooms
- Room types: Laundry, Bedroom 2, Bedroom 3, Dining Room, Family Room, Kitchen, Living Room, Primary Bedroom
Primary bedroom
- Features: Ceiling Fan, Double Closet, Suite, Wallto Wall Carpet
- Level: Main
Bedroom 2
- Features: Ceiling Fan, Wallto Wall Carpet
- Level: Main
Bedroom 3
- Features: Ceiling Fan, Wallto Wall Carpet
- Level: Main
Dining room
- Features: Ceiling Fan, Laminate Flooring
- Level: Main
Family room
- Features: Ceiling Fan, Fireplace, Sliding Doors, Laminate Flooring
- Level: Main
Kitchen
- Features: Island, Laminate Flooring
- Level: Main
Living room
- Level: Main
Heating
- Forced Air 95 Plus, Fireplace(s)
Cooling
- Air Conditioning Ready, Window Unit(s)
Appliances
- Included: Disposal, Free-Standing Range, Free-Standing Refrigerator, Plumbed For Ice Maker, Stainless Steel Appliance(s), Washer/Dryer, Electric Water Heater
- Laundry: Laundry Room
Features
- Ceiling Fan(s), High Speed Internet, Sink, Kitchen Island, Double Closet, Suite, Tile
- Flooring: Laminate, Wall to Wall Carpet
- Doors: Storm Door(s), Sliding Doors
- Windows: Double Pane Windows, Vinyl Frames
- Basement: Crawl Space
- Number of fireplaces: 1
- Fireplace features: Wood Burning
Interior area
- Total structure area: 1,759
- Total interior livable area: 1,759 sqft
Property
Parking
- Total spaces: 2
- Parking features: Driveway, RV Access/Parking, Garage Door Opener, Attached
- Attached garage spaces: 2
- Has uncovered spaces: Yes
Accessibility
- Accessibility features: Main Floor Bedroom Bath, Minimal Steps, One Level, Accessibility
Features
- Levels: One
- Stories: 1
- Patio & porch: Patio
- Exterior features: Raised Beds, Yard
- Fencing: Fenced
Lot
- Size: 8,276 Square Feet
- Features: Cul-De-Sac, Level, Trees, SqFt 7000 to 9999
Details
- Additional structures: RVParking, ToolShed
- Parcel number: 00506839
Construction
Type & style
- Home type: SingleFamily
- Property subtype: Residential, Single Family Residence
Materials
- Stone, Wood Siding
- Foundation: Concrete Perimeter
- Roof: Composition
Condition
- Resale
- New construction: No
- Year built: 1979
Utilities & green energy
- Gas: Gas
- Sewer: Public Sewer
- Water: Public
Community & HOA
HOA
- Has HOA: No
Location
- Region: Gladstone
Financial & listing details
- Price per square foot: $342/sqft
- Tax assessed value: $475,277
- Annual tax amount: $5,607
- Date on market: 1/16/2025
- Cumulative days on market: 4 days
- Listing terms: Conventional,FHA,VA Loan
- Road surface type: Paved
Price history
| Date | Event | Price |
|---|---|---|
| 1/31/2025 | Sold | $601,000+2.2%$342/sqft |
Source:  RMLS (OR) #142925686 Report a problem RMLS (OR) #142925686 Report a problem | ||
| 1/21/2025 | Pending sale | $588,000$334/sqft |
Source: RMLS (OR) #142925686 Report a problem | ||
| 1/16/2025 | Listed for sale | $588,000$334/sqft |
Source: RMLS (OR) #142925686 Report a problem | ||
| 8/17/2022 | Listing removed | -- |
Source: Hasson Company Realtors Report a problem | ||
| 5/25/2022 | Pending sale | $588,000$334/sqft |
Source: Hasson Company Realtors #22045708 Report a problem | ||
| 5/6/2022 | Listed for sale | $588,000+14.2%$334/sqft |
Source: Hasson Company Realtors #22045708 Report a problem | ||
| 9/17/2021 | Sold | $515,000-0.8%$293/sqft |
Source: RMLS (OR) #21619253 Report a problem | ||
| 9/5/2021 | Pending sale | $519,000$295/sqft |
Source: RMLS (OR) #21619253 Report a problem | ||
| 9/3/2021 | Listed for sale | $519,000+43%$295/sqft |
Source: RMLS (OR) #21619253 Report a problem | ||
| 3/26/2018 | Sold | $363,000+0.8%$206/sqft |
Source: RMLS (OR) #18087001 Report a problem | ||
| 2/22/2018 | Pending sale | $359,950$205/sqft |
Source: 24/7 Properties #18087001 Report a problem | ||
| 2/16/2018 | Listed for sale | $359,950$205/sqft |
Source: 24/7 Properties #18087001 Report a problem | ||
| 3/6/2013 | Listing removed | $1,500$1/sqft |
Source: 24/7 Properties Report a problem | ||
| 11/17/2012 | Listed for rent | $1,500$1/sqft |
Source: 24/7 Properties Report a problem | ||
Public tax history
| Year | Property taxes | Tax assessment |
|---|---|---|
| 2025 | $5,767 +2.9% | $286,237 +3% |
| 2024 | $5,607 +3.3% | $277,900 +3% |
| 2023 | $5,426 +4.1% | $269,806 +3% |
| 2022 | $5,215 +3.8% | $261,948 +3% |
| 2021 | $5,023 +2.4% | $254,319 +3% |
| 2020 | $4,903 +1.2% | $246,912 +3% |
| 2019 | $4,846 +3.8% | $239,721 +3% |
| 2018 | $4,670 | $232,739 +3% |
| 2017 | $4,670 +6.6% | $225,960 +3% |
| 2016 | $4,381 | $219,379 +3% |
| 2015 | $4,381 +3.4% | $212,989 +3% |
| 2014 | $4,237 +7.1% | $206,785 +3% |
| 2013 | $3,956 +6.9% | $200,762 +7.1% |
| 2012 | $3,700 -3.7% | $187,461 -3.8% |
| 2011 | $3,843 +0.7% | $194,915 +3% |
| 2010 | $3,814 +3.7% | $189,238 +3% |
| 2009 | $3,680 +6% | $183,726 +3% |
| 2008 | $3,473 +3.1% | $178,375 +3% |
| 2007 | $3,367 +18.2% | $173,180 +3% |
| 2006 | $2,848 +3% | $168,136 +3% |
| 2005 | $2,765 +2.9% | $163,239 +3% |
| 2004 | $2,685 +4.6% | $158,484 +3% |
| 2003 | $2,567 +3% | $153,868 +3% |
| 2002 | $2,492 -3.2% | $149,386 +3% |
| 2001 | $2,575 +2.7% | $145,035 +3% |
| 2000 | $2,508 | $140,811 |
Find assessor info on the county website
Neighborhood: 97027
Nearby homes
- $522,7003 bd2 ba1.6k sqft1105 Stonewood Ct, Gladstone, OR 97027Off Market
- $496,9003 bd2 ba1.5k sqft1125 Stonewood Ct, Gladstone, OR 97027Off Market
- $518,7003 bd2 ba1.5k sqft18215 Stonewood Dr, Gladstone, OR 97027Off Market
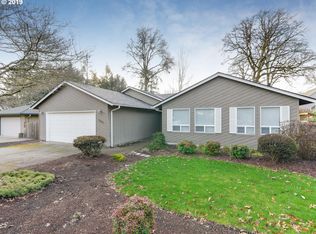
- $580,0004 bd3 ba2.4k sqft1110 Stonewood Ct, Gladstone, OR 97027Sold
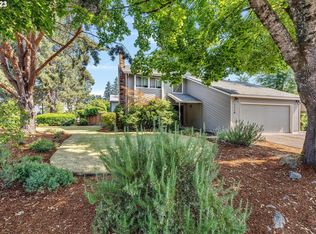
- $548,3004 bd2 ba2.4k sqft1135 Stonewood Ct, Gladstone, OR 97027Off Market
- $1,576,100-- bd-- ba-- sqft18085 Webster Rd, Gladstone, OR 97027Off Market
- $530,0002 bd2 ba1.4k sqft18205 Stonewood Dr, Gladstone, OR 97027Sold
- $550,3003 bd2 ba2.2k sqft1120 Stonewood Ct, Gladstone, OR 97027Off Market
Nearby schools
GreatSchools rating
- 6/10John Wetten Elementary SchoolGrades: 1-5Distance: 0.7 mi
- 7/10Walter L Kraxberger Middle SchoolGrades: 6-8Distance: 0.2 mi
- 6/10Gladstone High SchoolGrades: 9-12Distance: 0.6 mi
Schools provided by the listing agent
- Elementary: John Wetten
- Middle: Kraxberger
- High: Gladstone
Source: RMLS (OR). This data may not be complete. We recommend contacting the local school district to confirm school assignments for this home.
Get a cash offer in 3 minutes
Find out how much your home could sell for in as little as 3 minutes with a no-obligation cash offer.
Estimated market value
$590,400
Get a cash offer in 3 minutes
Find out how much your home could sell for in as little as 3 minutes with a no-obligation cash offer.
Estimated market value
$590,400
- Oregon
- Clackamas County
- Gladstone
- 97027
- 1115 Stonewood Ct
Nearby cities
Nearby zip codes
Other Gladstone Topics
