Skip main navigation
Pending
  • Listed by: Brown McMillen Real Estate • Joanie Johnson
    $269,500

    1115 Todd Place, Burlington, WA 98233

    3beds
    1,404sqft
    Manufactured Home
    Built in 2000
    -- sqft lot
    $262,500 Zestimate®
    $192/sqft
    $-- HOA

    What's special

    Powered shopNew kitchen sinkSkylights in kitchenNew vanitiesNew stainless appliancesQuartz countertopsNew cabinets
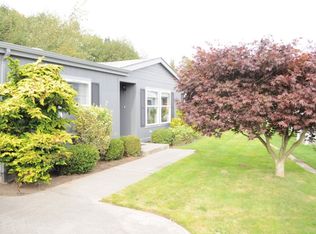
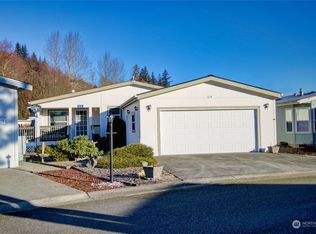
    Burlington Hill Estates, 55+ Gated Community, completely remodeled manufactured home, new stainless appliances, new cabinets, quartz countertops, new vanities, new flooring throughout, new kitchen sink & more. Open living/dining/kitchen with skylights in kitchen, access to side deck and backyard. Primary suite w/walk-in shower & double vanity. Fully fenced side & backyard w/deck, garden shed & powered shop. Attached 2 car garage with access through the laundry room. Great location, convenient to town, medical & I-5.
    54 days
    |
    35
    |
    0
    |

    Likely to sell faster than

    Zillow last checked:

    Listing updated:

    Listed by:

    Joanie Johnson,

    Brown McMillen Real Estate,

    Shelah M. Inman,

    Brown McMillen Real Estate

    Source: NWMLS as distributed by MLS GRID,MLS#: 2528712MLS Logo

      Facts & features

      Interior

      Bedrooms & bathrooms
      • Bedrooms: 3
      • Bathrooms: 2
      • Full bathrooms: 1
      • 3/4 bathrooms: 1
      Rooms
      • Room types: Den/Office, Kitchen With Eating Space, Living Room, Utility Room
      Heating
      • Forced Air, Electric
      Cooling
      • Heat Pump
      Appliances
      • Included: Dishwasher, Microwave, Refrigerator, Dishwasher(s), Microwave(s), Refrigerator(s), Water Heater: Electric, Water Heater Location: Laundry Room
      Features
      • Flooring: Laminate
      • Windows: Double Pane Windows
      • Has fireplace: No
      Interior area
      • Total structure area: 1,404
      • Total interior livable area: 1,404 sqft

      Property

      Parking
      • Parking features: Individual Garage
      • Has garage: Yes
      Features
      • Levels: One
      • Stories: 1
      • Patio & porch: Water Heater
      • Has view: Yes
      • View description: Territorial
      • Park: Burlington Hill Estates
      Lot
      • Features: Corner Lot, Dead End Street, Paved
      Details
      • Parcel number: P107629
      • Lease amount: $1,150
      • Special conditions: Standard

      Construction

      Type & style
      • Home type: MobileManufactured
      • Architectural style: Manuf-Double Wide
      • Property subtype: Manufactured Home
      Materials
      • Cement Planked, Cement Plank
      • Foundation: Concrete Perimeter
      • Roof: Composition
      Condition
      • Very Good
      • Year built: 2000
      Details
      • Builder model: 2000 Liberty 52x27

      Utilities & green energy

      • Electric: Company: Puget Sound Energy
      • Sewer: Company: City of Burlington
      • Water: Public, Company: PUD
      Green energy
      • Energy efficient items: Double Pane Windows

      Community & HOA

      Community
      • Senior community: Yes
      • Subdivision: Burlington Hill
      Location
      • Region: Burlington

      Financial & listing details

      • Price per square foot: $192/sqft
      • Tax assessed value: $140,000
      • Annual tax amount: $1,241
      • Date on market: 6/6/2026
      • Cumulative days on market: 46 days
      • Inclusions: Dishwasher(s), Microwave(s), Refrigerator(s)
      • Body type: Double Wide

        Estimated market value

        $262,500

        $249,000 - $276,000

        $2,095/mo

        Price history

        DateEventPrice
        6/9/2026Pending sale$269,500$192/sqft
        Source: NWMLS as distributed by MLS GRID #2528712 Report a problem
        5/28/2026Listed for sale$269,500+169.5%$192/sqft
        Source: NWMLS as distributed by MLS GRID #2528712 Report a problem
        9/10/2016Listing removed$99,999$71/sqft
        Source: RE/MAX TERRITORY NW #1003533 Report a problem
        9/10/2016Listed for sale$99,999$71/sqft
        Source: RE/MAX TERRITORY NW #1003533 Report a problem
        9/9/2016Sold$99,999$71/sqft
        Source: NWMLS as distributed by MLS GRID #1003533 Report a problem
        8/8/2016Pending sale$99,999$71/sqft
        Source: RE/MAX TERRITORY NW #1003533 Report a problem
        8/2/2016Price change$99,999-19.9%$71/sqft
        Source: RE/MAX TERRITORY NW #1003533 Report a problem
        7/26/2016Listed for sale$124,900+48.7%$89/sqft
        Source: RE/MAX TERRITORY NW #1003533 Report a problem
        12/20/2002Sold$84,000$60/sqft
        Source: Agent Provided Report a problem

        Public tax history

        YearProperty taxesTax assessment
        2024$1,137 +2.5%$140,000 +4.3%
        2023$1,110 -8.1%$134,200 -2.4%
        2022$1,207 $137,500 +56.1%
        2021-- $88,100
        2020$955 +5%$88,100
        2019$909 -9%$88,100
        2018$1,000 +16.1%$88,100 +17%
        2017$861 +25.5%$75,300 +13.6%
        2016$686 -13.3%$66,300 +17.6%
        2015$791 -1.2%$56,400 +0.9%
        2013$801 $55,900
        2012$801 -0.7%$55,900
        2011$806 $55,900 -16.1%
        2010$806 -9.3%$66,600 -21.6%
        2009$889 +0.3%$85,000
        2008$887 $85,000
        2007$887 -26.1%$85,000 -1%
        2003$1,200 +5.3%$85,900
        2002$1,140 $85,900
        2001-- $85,900
        2000-- --
        Find assessor info on the county website

        Monthly payment

        Estimated monthly payment$1,822
        All calculations are estimates and provided by Zillow, Inc. for informational purposes only. Actual amounts may vary.
        HOA fees may include property taxes on listings classified as Co-Ops. Contact the listing agent and/or owner for fee details.
        Mortgage interest rates are dependent on a number of factors, including credit score, down payment, and repayment length. Interest rate data provided by Zillow Group Marketplace, Inc. as of 1/1/1970 from various mortgage lenders with which we have lead or other similar arrangements; the Estimated Payment is an average of those rates.
        See how much you could borrow to make a competitive offer.

        Climate risks

        Neighborhood: 98233

        Getting around

        38 / 100
        Car-Dependent
        55 / 100
        Bikeable

        Nearby schools

        GreatSchools rating
        Schools provided by the listing agent
        • High: Burlington Edison Hi

        Source: NWMLS as distributed by MLS GRID. This data may not be complete. We recommend contacting the local school district to confirm school assignments for this home.

        A local agent can set up tours, give advice and negotiate with sellers.

        A local lender can help you make sure your offer is ready when you are.

        Browse local experts

        Similar homes