I am pleased to present this exceptional, move-in-ready restored bungalow. Originally purchased for a personal rehab project, the owner's plans have changed, creating a unique opportunity for a new buyer. The home was recently gutted to the studs and fully renovated, including a new roof, foundation repairs, updated plumbing and electrical systems, new sheetrock, and mini-split heating and air units. While the footprint is efficient, the high ceilings and open layout create a spacious feel, further extended by a new covered front porch. Key features include: - Living Space: A well-designed living area with distinct zones for media and relaxation, plus an open bar with seating. - Kitchen: A gourmet kitchen featuring high-grade cabinetry, soft-close drawers, and stainless steel appliances, including a five-burner gas cooktop, microwave, and toaster oven. - Bedrooms: A large primary bedroom (14'10 x 97) that accommodates a king or queen-sized bed, and a second smaller bedroom or office with a closet. (7'2" x 7'8") - Bathroom: Designed for easy access with a walk-in shower, ideal for elderly or handicapped occupants. - Laundry: A stacked washer and dryer unit is included with the property.Sunroom laundry area (14'5 x 8'6) offers a space for quiet reading away from Television,office or exercise area. This property is perfect as a starter home or a low-maintenance retirement option.
Sold
Price Unknown
1115 W 9th St, Coffeyville, KS 67337
2beds
624sqft
Single Family Residence
Built in ----
8,000 Square Feet Lot
$70,200 Zestimate®
$--/sqft
$717 Estimated rent
Home value
$70,200
Estimated sales range
Not available
$717/mo
Zestimate® history
Owner options
List your home for rent
$717/mo
Rent Zestimate®
Find your next renter with Zillow Rental Manager. Plus, with online applications, you can quickly screen prospective tenants – for free.
$717/mo
Rent Zestimate®
Refinance and save
Refinancing to a lower rate could help reduce your monthly payments and save thousands over the life of the loan.
Explore your selling options
Work with a Zillow partner agent
Leverage their expertise and Zillow's premium Showcase listings to get your home seen by more buyers.
Get startedList with your own agent
Get your home in front of millions of buyers by listing it on Zillow.
Learn how to do itSell it yourself
Take full control of how buyers see your home on Zillow by listing For Sale by Owner (FSBO).
List your homeWhat's special
Gourmet kitchenStainless steel appliancesHigh ceilingsOpen bar with seatingNew covered front porchNew roofFive-burner gas cooktop
Zillow last checked:
Listing updated:
Listed by:
Carla Lelacheur 620-252-8924,
American Homes Realty Inc.
Bought with:
Non-member Agent
Non-Member Office
Source: My State MLS,MLS#: 11674074
Facts & features
Interior
Bedrooms & bathrooms
- Bedrooms: 2
- Bathrooms: 1
- Full bathrooms: 1
Kitchen
- Features: Open, Laminate Counters
Basement
- Area: 0
Heating
- Electric, Other
Appliances
- Included: Dishwasher, Dryer, Refrigerator, Microwave, Oven, Washer
Features
- Has basement: No
- Has fireplace: No
Interior area
- Total structure area: 624
- Total interior livable area: 624 sqft
- Finished area above ground: 624
Property
Features
- Stories: 1
- Patio & porch: Covered Porch
Lot
- Size: 8,000 Square Feet
Details
- Additional structures: Shed(s)
- Parcel number: 0632210202006008.000
- Lease amount: $0
Construction
Type & style
- Home type: SingleFamily
- Architectural style: Bungalow
- Property subtype: Single Family Residence
Materials
- Frame
- Roof: Asphalt
Condition
- New construction: No
- Year built: 0
- Major remodel year: 2023
Utilities & green energy
- Electric: Amps(0)
- Sewer: Municipal
- Water: Municipal
- Utilities for property: Naturl Gas Available
Community & HOA
HOA
- Has HOA: No
Location
- Region: Coffeyville
Financial & listing details
- Tax assessed value: $59,810
- Annual tax amount: $925
- Date on market: 3/17/2026
- Date available: 03/14/2026
- Listing agreement: Exclusive
Price history
| Date | Event | Price |
|---|---|---|
| 5/21/2026 | Sold | -- |
Source: My State MLS #11674074 Report a problem | ||
| 5/4/2026 | Contingent | $69,900$112/sqft |
Source: My State MLS #11674074 Report a problem | ||
| 3/17/2026 | Listed for sale | $69,900$112/sqft |
Source: My State MLS #11674074 Report a problem | ||
| 12/1/1988 | Sold | -- |
Source: Agent Provided Report a problem | ||
Public tax history
| Year | Property taxes | Tax assessment |
|---|---|---|
| 2025 | -- | $6,878 +6% |
| 2024 | $905 +218.2% | $6,488 +289.2% |
| 2023 | $284 +7.9% | $1,667 +11% |
| 2022 | $264 | $1,502 +4.5% |
| 2021 | -- | $1,437 -0.1% |
| 2020 | $257 | $1,438 +0.4% |
| 2019 | -- | $1,432 +38.8% |
| 2018 | -- | $1,032 +5.4% |
| 2017 | -- | $979 -14% |
| 2016 | -- | $1,139 -1.6% |
| 2015 | -- | $1,158 +6% |
| 2014 | -- | $1,092 +5.5% |
| 2013 | -- | $1,035 |
| 2012 | -- | -- |
| 2011 | -- | -- |
Find assessor info on the county website
Neighborhood: 67337
Nearby homes
- $37,8202 bd1 ba1k sqft1113 W 9th St, Coffeyville, KS 67337Off Market
- $44,1002 bd1 ba936 sqft1117 W 9th St, Coffeyville, KS 67337Off Market
- $28,4302 bd1 ba884 sqft1111 W 9th St, Coffeyville, KS 67337Off Market
- $--3 bd2 ba1.5k sqft1119 W 9th St, Coffeyville, KS 67337Sold
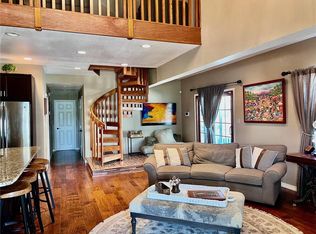
- $15,0402 bd1 ba1.5k sqft905 Gillam Ave, Coffeyville, KS 67337Off Market
- $52,6003 bd1 ba1.1k sqft1109 W 9th St, Coffeyville, KS 67337Off Market
- $78,9003 bd2 ba1.1k sqft1121 W 9th St, Coffeyville, KS 67337Off Market
- $19,7002 bd1 ba1k sqft1116 W 10th St, Coffeyville, KS 67337Off Market
Nearby schools
GreatSchools rating
- 4/10Community Elementary SchoolGrades: PK-6Distance: 1 mi
- 4/10Roosevelt Middle SchoolGrades: 7-8Distance: 0.2 mi
- 2/10Field Kindley High SchoolGrades: 9-12Distance: 0.2 mi
Schools provided by the listing agent
- District: 000000
Source: My State MLS. This data may not be complete. We recommend contacting the local school district to confirm school assignments for this home.
- Kansas
- Montgomery County
- Coffeyville
- 67337
- 1115 W 9th St
