Skip main navigation
Sold
  • Price Unknown

    1119 W 9th St, Coffeyville, KS 67337

    3beds
    1,535sqft
    Single Family Residence
    Built in 1900
    8,000 Square Feet Lot
    $159,300 Zestimate®
    $--/sqft
    $1,076 Estimated rent

    Home value

    $159,300

    Estimated sales range

    Not available

    $1,076/mo

    Zestimate® history
    Loading
    Loading...

    Owner options

    List your home for rent

    $1,076/mo

    Rent Zestimate®

    Find your next renter with Zillow Rental Manager. Plus, with online applications, you can quickly screen prospective tenants – for free.

    Learn more

    $1,076/mo

    Rent Zestimate®

    Refinance and save

    Refinancing to a lower rate could help reduce your monthly payments and save thousands over the life of the loan.

    See today's rates

    Explore your selling options

    Work with a Zillow partner agent

    Leverage their expertise and Zillow's premium Showcase listings to get your home seen by more buyers.

    Get started

    List with your own agent

    Get your home in front of millions of buyers by listing it on Zillow.

    Learn how to do it

    Sell it yourself

    Take full control of how buyers see your home on Zillow by listing For Sale by Owner (FSBO).

    List your home

    What's special

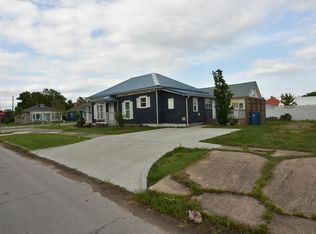
    An unbelievable living space. An upscale bungalow on the exterior but a total upgraded and open/modern interior that is hard to believe. Spacious and open this is the home that started the “9th StreetRevitalization”. This extraordinary 1900’s bungalow has been totally renovated with high end finishes throughout. Completed in 2017 with high end finishes this home is what you would see in design magazines. Professionally designed to allow for entertaining and overnight company. Don't be deceived by street view this home is spacious. It has 3 bedrooms, two baths, loft, a great room with custom gourmet kitchen , a designer corner gas fireplace and large 4 pice bath, and laundry center. With the custom spiral wooden staircase leading to the sleeping loft and very private guest bedroom/bath area, you have one of the most livably gorgeous homes in Coffeyville.The outdoor entertainment areas include a built in gas bbq kitchen area, a covered pergola, a wood burning fireplace, the back features a large screened porch with views of the rose gardens, All Surrounded by upscale fence with rose and lilac bush pathways leading to a 1 1/2 car alley access garage. Even the garage has a covered area for enjoying the yard. With the classic front porch offering rockers and swing you have a perfect home located within walking to the high school, college, and shopping. Prequalified buyers only. Furnishing and furniture can be purchase apart from the sale.

    Zillow last checked:

    Listing updated:

    Listing Provided by:

    Carla Jones Le La Cheur 620-252-8924,

    American Homes Realty

    Bought with:

    Natalie Lakey

    Golden Oak Real Estate, LLC

    Source: Heartland MLS as distributed by MLS GRID,MLS#: 2499762MLS Logo

    Facts & features

    Interior

    Bedrooms & bathrooms
    • Bedrooms: 3
    • Bathrooms: 2
    • Full bathrooms: 2
    Bedroom 1
    • Level: First
    Bedroom 2
    • Level: First
    Bedroom 3
    • Level: Second
    Bathroom 1
    • Level: First
    Bathroom 2
    • Level: Second
    Enclosed porch
    • Level: First
    Laundry
    • Level: First
    Loft
    • Level: Second
    Heating
    • Electric, Natural Gas, Zoned
    Cooling
    • Electric, Zoned
    Appliances
    • Included: Dishwasher, Double Oven, Microwave, Refrigerator
    • Laundry: Main Level
    Features
    • Custom Cabinets, Pantry
    • Flooring: Other
    • Windows: Thermal Windows
    • Basement: Crawl Space
    • Has fireplace: No
    Interior area
    • Total structure area: 1,535
    • Total interior livable area: 1,535 sqft
    • Finished area above ground: 1,535
    • Finished area below ground: 0

    Property

    Parking
    • Total spaces: 1
    • Parking features: Covered, Detached, Garage Door Opener, Off Street
    • Garage spaces: 1
    Features
    • Patio & porch: Porch, Screened
    • Fencing: Privacy
    Lot
    • Size: 8,000 sqft
    • Dimensions: 50 x 160
    • Features: City Lot
    Details
    • Additional structures: Garage(s)
    • Parcel number: 0632210202006010.000

    Construction

    Type & style
    • Home type: SingleFamily
    • Architectural style: Other
    • Property subtype: Single Family Residence
    Materials
    • Frame, Vinyl Siding
    • Roof: Metal
    Condition
    • Year built: 1900

    Utilities & green energy

    • Sewer: Public Sewer
    • Water: Public

    Community & neighborhood

    Location
    • Region: Coffeyville
    • Subdivision: None

    HOA & financial

    HOA
    • Has HOA: No

    Other

    Other facts
    • Listing terms: Cash,Conventional,FHA,USDA Loan,VA Loan
    • Ownership: Other

    Price history

    DateEventPrice
    10/17/2024Sold--
    Source: Heartland MLS as distributed by MLS GRID #2499762 Report a problem
    10/3/2024Pending sale$149,000$97/sqft
    Source: Heartland MLS as distributed by MLS GRID #2499762 Report a problem
    9/5/2024Contingent$149,000$97/sqft
    Source: Heartland MLS as distributed by MLS GRID #2499762 Report a problem
    8/28/2024Price change$149,000-9.7%$97/sqft
    Source: My State MLS #11334584 Report a problem
    7/27/2024Listed for sale$165,000$107/sqft
    Source: Heartland MLS as distributed by MLS GRID #2499762 Report a problem
    12/1/1990Sold--
    Source: Agent Provided Report a problem

    Public tax history

    YearProperty taxesTax assessment
    2025-- $15,768 +14.4%
    2024$2,025 -15%$13,781 +6%
    2023$2,381 +10.4%$13,002 +13%
    2022$2,157 $11,506 +15%
    2021-- $10,005
    2020$1,942 $10,005 -5.4%
    2019-- $10,575 +19.4%
    2018-- $8,855 +318.5%
    2017-- $2,116 -33.3%
    2016-- $3,174 -3.9%
    2015-- $3,304 +6%
    2014-- $3,116 +4.2%
    2013-- $2,990
    2012-- --
    2011-- --

    Find assessor info on the county website

    Neighborhood: 67337

    Nearby schools

    GreatSchools rating