Skip main navigation
Sold for $750,000
  • $750,000

    1115 W Hinsdale Drive, Littleton, CO 80120

    4beds
    1,806sqft
    Single Family Residence
    Built in 1966
    10,106 Square Feet Lot
    $742,300 Zestimate®
    $415/sqft
    $3,467 Estimated rent

    Home value

    $742,300

    $698,000 - $794,000

    $3,467/mo

    Zestimate® history
    Loading
    Loading...

    Owner options

    List your home for rent

    $3,467/mo

    Rent Zestimate®

    Find your next renter with Zillow Rental Manager. Plus, with online applications, you can quickly screen prospective tenants – for free.

    Learn more

    $3,467/mo

    Rent Zestimate®

    Refinance and save

    $4,423/mo

    Est. payment

    Refinancing to a lower rate could help reduce your monthly payments and save thousands over the life of the loan.

    See today's rates

    $4,423/mo

    Est. payment

    Explore your selling options

    Work with a Zillow partner agent

    Leverage their expertise and Zillow's premium Showcase listings to get your home seen by more buyers.

    Get started

    List with your own agent

    Get your home in front of millions of buyers by listing it on Zillow.

    Learn how to do it

    Sell it yourself

    Take full control of how buyers see your home on Zillow by listing For Sale by Owner (FSBO).

    List your home

    What's special

    Garden shedHighline canal viewGarden spaceFenced yard with gateOpen tri-levelNew paversPlenty of off-street parking
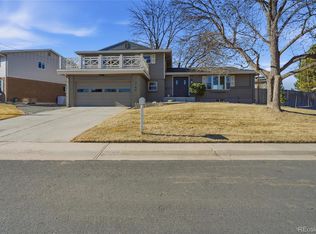
    Modern, bright, charming, remodeled (2023) home has much to offer! Pride of ownership. Peaceful country vibes are flowing. Enjoy your coffee on the cover front stone patio & your happy hour cocktail outback with the highline canal view. Open tri-level, huge corner lot with mature landscaping. Spacious backyard with/ multiple sitting areas for relaxing & entertaining. Living room is welcoming w/ a large bay window. Floor to ceiling wood burning fireplace w/ brick surround & a heat shield. The kitchen is a chef's dream. Gas stove & oven. Lots of storage. Quartz countertops. Backsplash. Hardwood floors; 2023 upper level. Door to deck. Eat in space off kitchen has slider door (2023) to deck. Upstairs you will find 3 bedrooms & 2 bathrooms. Ensuite primary has a walk in shower. Two hallway closets for storage. Basement lower level you will enjoy the sizable family room perfect for gatherings. Laundry room has a door to patio. Washer/Dryer stay: 2024. The 4th bedroom has carpet & a great closet. Half bath w/ tile floor & vanity. Attached 1 car garage w/ storage. New garage door; 2026. RV parking, side of garage. Plenty of off-street parking. An 8 x 12 storage shed. Garden shed. Garden space. Fenced yard with gate. Salt water hot tub under pergola: 2025. Updated landscaping; sprinklers front/back, plus drip line. New pavers. Recently replaced sewer line. Light fixtures: 2023; dimmers on most switches. New insulation in attic, crawl space & garage: 2024. New vapor barrier in crawl space; lots of storage. Electrical panel updated. Roof: 2023. Furnace; few years old. Water heater: 2023. Air conditioner: 2023. Radon mitigation. Excellent location in Bel-Vue Heights; 2 miles to downtown Littleton. Light rail station at Aspen Grove on Mineral/Sante Fe. Top rated schools, bike paths can take you all the way downtown, walking distance to parks, minutes from restaurants, retail & plenty of other entertainment. Doesn't get anymore perfect & adorable than this absolute gem!!! No HOA!

    Zillow last checked:

    Listing updated:

    Listed by:

    Amber Brown 720-234-7541 amberbrownrealestate@gmail.com,

    HomeSmart

    Bought with:

    Kate Whipple, 40034795

    West and Main Homes Inc

    Source: REcolorado as distributed by MLS GRID,MLS#: 7897615MLS Logo

    Facts & features

    Interior

    Bedrooms & bathrooms
    • Bedrooms: 4
    • Bathrooms: 3
    • Full bathrooms: 1
    • 3/4 bathrooms: 1
    • 1/2 bathrooms: 1
    Bedroom
    • Description: Double Closets. Hardwood Floors. Attached Bathroom.
    • Features: Primary Suite
    • Level: Upper
    Bedroom
    • Description: Guest. Hardwood Floors. Closet With Shelving.
    • Level: Upper
    Bedroom
    • Description: Guest. Hardwood Floors. Closet.
    • Level: Upper
    Bedroom
    • Description: Guest. Carpet. Closet.
    • Level: Basement
    Bathroom
    • Description: Primary Attached To Bedroom. Walk In Shower. Tile Floor. Vanity.
    • Features: En Suite Bathroom, Primary Suite
    • Level: Upper
    Bathroom
    • Description: Guest. Tile Floor. Vanity Has A Pull Out Shelf With Plug Ins & Dividers In Drawers.
    • Level: Upper
    Bathroom
    • Description: Tile Floor. Vanity.
    • Level: Basement
    Dining room
    • Description: Hardwood Floor. Slider Door To Deck. Views Of Highline Canal.
    • Level: Main
    Family room
    • Description: Open And Bright. Carpet.
    • Level: Basement
    Kitchen
    • Description: Bright Chef's Kitchen. Hardwood Floors. Lots Of Storage. Quartz Countertop. Stainless Steel Appliances. Gas Stove & Oven. Door To Garage And Deck. Garage Cabinet Used As A Pantry. Eat In Space.
    • Level: Main
    Laundry
    • Description: W/D Stay; 1 Yr Old. Tile Floor. Shelves & Cabinet Stay. Barn Door. Door To Patio.
    • Level: Basement
    Living room
    • Description: Open & Inviting. Wood Burning Fireplace With Brick Surround (Heat Shield). Hardwood Floors. Large Bay Window.
    • Level: Main
    Heating
    • Forced Air, Wood Stove
    Cooling
    • Attic Fan, Central Air
    Appliances
    • Included: Dishwasher, Disposal, Dryer, Gas Water Heater, Microwave, Oven, Range, Refrigerator, Self Cleaning Oven, Washer
    • Laundry: In Unit
    Features
    • Eat-in Kitchen, Primary Suite, Quartz Counters, Radon Mitigation System, Smart Thermostat, Smoke Free
    • Flooring: Carpet, Tile, Wood
    • Windows: Bay Window(s), Double Pane Windows
    • Basement: Crawl Space,Exterior Entry,Finished,Full,Walk-Out Access
    • Number of fireplaces: 1
    • Fireplace features: Living Room, Wood Burning Stove
    Interior area
    • Total structure area: 1,806
    • Total interior livable area: 1,806 sqft
    • Finished area above ground: 1,503
    • Finished area below ground: 303

    Property

    Parking
    • Total spaces: 5
    • Parking features: Concrete, Insulated Garage, Lighted
    • Attached garage spaces: 1
    • Details: Off Street Spaces: 3, RV Spaces: 1
    Features
    • Levels: Tri-Level
    • Patio & porch: Deck, Front Porch, Patio
    • Exterior features: Balcony, Garden, Private Yard, Rain Gutters
    • Has spa: Yes
    • Spa features: Spa/Hot Tub, Heated
    • Fencing: Full
    Lot
    • Size: 10,106 Square Feet
    • Features: Corner Lot, Greenbelt, Irrigated, Landscaped, Sprinklers In Front, Sprinklers In Rear
    Details
    • Parcel number: 032200529
    • Zoning: Residential
    • Special conditions: Standard

    Construction

    Type & style
    • Home type: SingleFamily
    • Architectural style: Bungalow
    • Property subtype: Single Family Residence
    Materials
    • Brick, Frame, Vinyl Siding
    • Roof: Composition
    Condition
    • Updated/Remodeled
    • Year built: 1966

    Utilities & green energy

    • Electric: 220 Volts
    • Sewer: Public Sewer
    • Water: Public
    • Utilities for property: Cable Available, Electricity Connected, Internet Access (Wired), Natural Gas Connected, Phone Available

    Community & HOA

    Community
    • Security: Carbon Monoxide Detector(s), Radon Detector, Smoke Detector(s), Video Doorbell
    • Subdivision: Bel-Vue Heights
    HOA
    • Has HOA: No
    Location
    • Region: Littleton

    Financial & listing details

    • Price per square foot: $415/sqft
    • Tax assessed value: $782,000
    • Annual tax amount: $5,599
    • Date on market: 3/19/2026
    • Listing terms: Cash,Conventional,FHA,Jumbo,Other,VA Loan
    • Exclusions: Sellers Personal Property. Tv's. Freezer In Garage.
    • Ownership: Individual
    • Electric utility on property: Yes
    • Road surface type: Paved

    Price history

    DateEventPrice
    5/26/2026Sold$750,000-2.6%$415/sqft
    Source: REcolorado as distributed by MLS GRID #7897615 Report a problem
    4/22/2026Pending sale$769,998$426/sqft
    Source: REcolorado as distributed by MLS GRID #7897615 Report a problem
    4/20/2026Price change$769,998-0.6%$426/sqft
    Source: REcolorado as distributed by MLS GRID #7897615 Report a problem
    4/10/2026Price change$774,9980%$429/sqft
    Source: REcolorado as distributed by MLS GRID #7897615 Report a problem
    3/31/2026Price change$774,9990%$429/sqft
    Source: REcolorado as distributed by MLS GRID #7897615 Report a problem
    3/23/2026Price change$775,000-2.5%$429/sqft
    Source: REcolorado as distributed by MLS GRID #7897615 Report a problem
    3/19/2026Listed for sale$795,000+5.3%$440/sqft
    Source: REcolorado as distributed by MLS GRID #7897615 Report a problem
    3/20/2023Sold$755,000+33.6%$418/sqft
    Source: Public Record Report a problem
    8/16/2022Sold$565,000+348.4%$313/sqft
    Source: Public Record Report a problem
    8/9/2018Listing removed$2,195$1/sqft
    Source: RPM Colorado - Corporate Report a problem
    7/20/2018Listed for rent$2,195$1/sqft
    Source: RPM Colorado - Corporate Report a problem
    4/11/1996Sold$126,000$70/sqft
    Source: Public Record Report a problem

    Public tax history

    YearProperty taxesTax assessment
    2025$4,354 +29.2%$48,876 +14.8%
    2024$3,371 +16.7%$42,579 +8.3%
    2023$2,888 +0.3%$39,311 +38.2%
    2022$2,880 $28,446 -2.8%
    2021-- $29,265 +3.6%
    2020$2,778 +12.7%$28,235
    2019$2,464 $28,235 -0.2%
    2018$2,464 +7.9%$28,296
    2017$2,283 $28,296 +37.9%
    2016-- $20,521
    2015-- $20,521 +28%
    2014-- $16,031 -5.2%
    2013-- $16,910
    2012-- $16,910
    2011$1,399 +12.8%$16,910 +3.3%
    2010$1,240 -13.9%$16,370
    2009$1,441 $16,370 -13.2%
    2008-- $18,865
    2007-- $18,865 +23.4%
    2006-- $15,291
    2005-- $15,291 -6.8%
    2002$1,149 +17%$16,410 +27.6%
    2001$981 $12,860
    Find assessor info on the county website

    Neighborhood: Heritage

    Nearby schools

    GreatSchools rating
    Schools provided by the listing agent
    • Elementary: Runyon
    • Middle: Euclid
    • High: Heritage
    • District: Littleton 6

    Source: REcolorado as distributed by MLS GRID. This data may not be complete. We recommend contacting the local school district to confirm school assignments for this home.

    Get a cash offer in 3 minutes
    Find out how much your home could sell for in as little as 3 minutes with a no-obligation cash offer.
    Estimated market value
    $742,300
    Get a cash offer in 3 minutes
    Find out how much your home could sell for in as little as 3 minutes with a no-obligation cash offer.
    Estimated market value
    $742,300