Skip main navigation
Sold for $805,000
  • $805,000

    1148 W Hinsdale Drive, Littleton, CO 80120

    5beds
    2,612sqft
    Single Family Residence
    Built in 1970
    8,756 Square Feet Lot
    $789,300 Zestimate®
    $308/sqft
    $4,273 Estimated rent

    Home value

    $789,300

    $742,000 - $845,000

    $4,273/mo

    Zestimate® history
    Loading
    Loading...

    Owner options

    List your home for rent

    $4,273/mo

    Rent Zestimate®

    Find your next renter with Zillow Rental Manager. Plus, with online applications, you can quickly screen prospective tenants – for free.

    Learn more

    $4,273/mo

    Rent Zestimate®

    Refinance and save

    $4,718/mo

    Est. payment

    Refinancing to a lower rate could help reduce your monthly payments and save thousands over the life of the loan.

    See today's rates

    $4,718/mo

    Est. payment

    Explore your selling options

    Work with a Zillow partner agent

    Leverage their expertise and Zillow's premium Showcase listings to get your home seen by more buyers.

    Get started

    List with your own agent

    Get your home in front of millions of buyers by listing it on Zillow.

    Learn how to do it

    Sell it yourself

    Take full control of how buyers see your home on Zillow by listing For Sale by Owner (FSBO).

    List your home

    What's special

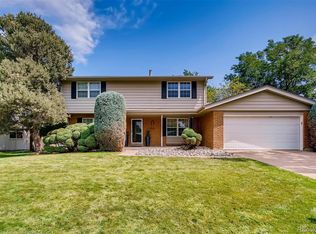
    Modern finishesMature treesCustom backsplashStainless steel appliancesGranite slab countertopsAbundant natural lightKitchen includes white cabinetry
    Second chance in Bel-Vue Heights. This beautifully updated Littleton home is available again, offering buyers another opportunity to secure a property that quickly captured attention the first time around. Homes in this established neighborhood — especially with mature trees, generous lot sizes, and no HOA — rarely become available. Ideally located near Heritage High School and just steps from the High Line Canal Trail, you’ll enjoy miles of walking, running, and biking paths, plus a nearby BMX bike park. The setting blends convenience with outdoor lifestyle. Situated on a spacious nearly 8,800 sq ft lot, the property offers rare yard space and privacy. With no HOA and no metro district, you’ll benefit from added flexibility and lower monthly ownership costs. Inside, the remodeled interior features an open floor plan filled with natural light, updated flooring, and modern finishes throughout. The kitchen showcases white cabinetry, granite slab countertops, stainless steel appliances, and a custom backsplash designed for both everyday living and entertaining. Upstairs, the primary suite includes an ensuite bath and direct access to an oversized Trex deck — perfect for morning coffee or evening gatherings — along with two additional bedrooms. The finished basement adds valuable living space with two conforming bedrooms (both with new egress windows), a full bath, laundry room, and a versatile bonus area ideal for a rec room, playroom, fitness space, or home office. Recent improvements include partial sewer line replacement for added peace of mind. The HVAC system is older but currently operational and functioning as intended; it has been factored into the home’s pricing, and the seller does not plan to replace it due to age alone. To provide additional confidence, the seller is offering a home warranty for the buyer. Conveniently located near Downtown Littleton, parks, dining, shopping, light rail, and major commuter routes — this is an opportunity worth moving on.

    Zillow last checked:

    Listing updated:

    Listed by:

    Jennifer Riley 303-204-8423 jen@physicianrealestatenetwork.com,

    RE/MAX Professionals

    Bought with:

    Jennifer Hershberger, 100099704

    RE/MAX Professionals

    Source: REcolorado as distributed by MLS GRID,MLS#: 9275363MLS Logo

    Facts & features

    Interior

    Bedrooms & bathrooms
    • Bedrooms: 5
    • Bathrooms: 4
    • Full bathrooms: 1
    • 3/4 bathrooms: 2
    • 1/2 bathrooms: 1
    Bedroom
    • Features: Primary Suite
    • Level: Upper
    Bedroom
    • Level: Upper
    Bedroom
    • Level: Upper
    Bedroom
    • Description: January 2026 Added Egress Window To Make Conforming Bedroom
    • Level: Basement
    Bedroom
    • Description: January 2026 Added Egress Window To Make Conforming Bedroom
    • Level: Basement
    Bathroom
    • Level: Upper
    Bathroom
    • Features: Primary Suite
    • Level: Upper
    Bathroom
    • Level: Lower
    Bathroom
    • Level: Basement
    Bonus room
    • Level: Basement
    Dining room
    • Level: Main
    Family room
    • Level: Lower
    Kitchen
    • Level: Main
    Laundry
    • Description: Washer And Dryer Included
    • Level: Basement
    Laundry
    • Description: Hook Ups Available In Mud Room If Desired.
    • Level: Lower
    Living room
    • Level: Main
    Mud room
    • Level: Lower
    Heating
    • Forced Air
    Cooling
    • Central Air
    Appliances
    • Included: Dishwasher, Disposal, Dryer, Gas Water Heater, Range, Range Hood, Washer
    • Laundry: In Unit
    Features
    • Ceiling Fan(s), Eat-in Kitchen, Granite Counters, Kitchen Island, Open Floorplan, Radon Mitigation System, Smart Thermostat, Stone Counters
    • Flooring: Carpet, Tile, Vinyl
    • Windows: Bay Window(s), Double Pane Windows
    • Basement: Bath/Stubbed,Daylight,Finished
    • Number of fireplaces: 1
    • Fireplace features: Family Room, Gas
    Interior area
    • Total structure area: 2,612
    • Total interior livable area: 2,612 sqft
    • Finished area above ground: 1,916
    • Finished area below ground: 696

    Property

    Parking
    • Total spaces: 2
    • Parking features: Garage - Attached
    • Attached garage spaces: 2
    Features
    • Levels: Tri-Level
    • Patio & porch: Covered, Deck, Front Porch, Patio
    • Exterior features: Balcony, Private Yard
    • Fencing: Partial
    Lot
    • Size: 8,756 Square Feet
    • Features: Landscaped, Many Trees, Sprinklers In Front, Sprinklers In Rear
    Details
    • Parcel number: 032201321
    • Zoning: RES
    • Special conditions: Standard

    Construction

    Type & style
    • Home type: SingleFamily
    • Property subtype: Single Family Residence
    Materials
    • Brick, Frame, Vinyl Siding
    • Roof: Composition
    Condition
    • Updated/Remodeled
    • Year built: 1970

    Utilities & green energy

    • Sewer: Public Sewer
    • Water: Public
    Green energy
    • Energy efficient items: Thermostat

    Community & HOA

    Community
    • Security: Video Doorbell
    • Subdivision: Belleview Heights
    HOA
    • Has HOA: No
    Location
    • Region: Littleton

    Financial & listing details

    • Price per square foot: $308/sqft
    • Tax assessed value: $818,600
    • Annual tax amount: $5,116
    • Date on market: 2/6/2026
    • Listing terms: 1031 Exchange,Cash,Conventional,FHA,VA Loan
    • Exclusions: Refrigerator In Kitchen, All Curtains In Home, Front And Back Tree Swings.
    • Ownership: Individual
    • Road surface type: Paved

    Price history

    DateEventPrice
    3/20/2026Sold$805,000+3.9%$308/sqft
    Source: REcolorado as distributed by MLS GRID #9275363 Report a problem
    3/2/2026Pending sale$775,000$297/sqft
    Source: REcolorado as distributed by MLS GRID #9275363 Report a problem
    2/21/2026Listed for sale$775,000$297/sqft
    Source: REcolorado as distributed by MLS GRID #9275363 Report a problem
    2/9/2026Pending sale$775,000$297/sqft
    Source: REcolorado as distributed by MLS GRID #9275363 Report a problem
    2/6/2026Listed for sale$775,000+21.3%$297/sqft
    Source: REcolorado as distributed by MLS GRID #9275363 Report a problem
    2/2/2021Sold$638,900+6.7%$245/sqft
    Source: Public Record Report a problem
    1/3/2021Pending sale$598,900$229/sqft
    Source: Mb Executive Realty & Investments #5201814 Report a problem
    12/29/2020Listed for sale$598,900+25.6%$229/sqft
    Source: Mb Executive Realty & Investments #5201814 Report a problem
    10/13/2020Sold$477,000-4.6%$183/sqft
    Source: Public Record Report a problem
    9/27/2020Pending sale$500,000$191/sqft
    Source: Thrive Real Estate Group #3696071 Report a problem
    9/24/2020Listed for sale$500,000$191/sqft
    Source: Thrive Real Estate Group #3696071 Report a problem

    Public tax history

    YearProperty taxesTax assessment
    2025$5,116 +6.9%$51,163 +2.3%
    2024$4,785 +7.8%$50,036 -8.4%
    2023$4,438 +33.4%$54,608 +24.9%
    2022$3,327 $43,716 +29.3%
    2021-- $33,805 +4.1%
    2020$2,491 +18.6%$32,468
    2019$2,101 $32,468 +3.6%
    2018$2,101 +7.9%$31,327
    2017$1,947 $31,327 +22.6%
    2016-- $25,560
    2015-- $25,560 +23.4%
    2014$1,482 $20,720 -1%
    2013-- $20,930
    2012-- $20,930
    2011$1,781 +12.8%$20,930 +0.4%
    2010$1,579 +64.7%$20,840
    2009$959 $20,840 +1.6%
    2008-- $20,517
    2007-- $20,517 +2.7%
    2006-- $19,986 -3.4%
    2005-- $20,696 -1.8%
    2002$1,469 +21.6%$21,080 +33.2%
    2001$1,208 $15,830
    Find assessor info on the county website

    Neighborhood: Heritage

    Nearby schools

    GreatSchools rating
    Schools provided by the listing agent
    • Elementary: Runyon
    • Middle: Euclid
    • High: Heritage
    • District: Littleton 6

    Source: REcolorado as distributed by MLS GRID. This data may not be complete. We recommend contacting the local school district to confirm school assignments for this home.

    Get a cash offer in 3 minutes
    Find out how much your home could sell for in as little as 3 minutes with a no-obligation cash offer.
    Estimated market value
    $789,300
    Get a cash offer in 3 minutes
    Find out how much your home could sell for in as little as 3 minutes with a no-obligation cash offer.
    Estimated market value
    $789,300