Welcome to your Dream home, a tri-level that seamlessly blends modern design with the promise of countless memories. The beautiful home has undergone a thoughtful transformation, removing the barriers between the kitchen and dining area to unveil an expansive open floor plan, redefining tri-level living.
Step inside and be greeted by an abundance of natural light dancing through the generously sized windows, casting a warm glow on the newly revealed, spacious interior. The removal of the wall between the kitchen and dining area creates a harmonious flow, allowing conversations to weave effortlessly between these inviting spaces.
The heart of this home is undoubtedly the chef-inspired kitchen, a true culinary haven. Imagine creating culinary masterpieces surrounded by high-end appliances, sleek countertops, and a sprawling center island that beckons gatherings. This culinary hub is not just a place to cook; it's a central point for friends and family to converge, making memories that will last a lifetime.
As you explore the home, you'll find that some of the rooms are a blank canvas, awaiting the buyer's personal touch. This presents an exciting opportunity for customization, allowing you to infuse your unique style into the space. Whether you envision a cozy reading nook, an inspiring home office, or a vibrant playroom, the potential is boundless, and the canvas is yours to paint.
The large fenced yard beckons for al fresco gatherings and is a canvas for your landscaping dreams. New roof!
Situated on a cul-de-sac street in a coveted neighborhood, this tri-level residence is more than just a home; it's a canvas for your dreams and a stage for your unique story.
Seller is offering a $10,000 credit towards buyers closing costs to update bathrooms and is in the process of fixing the trim on the closet doors and the floor in the laundry area.
Sold for $689,000
$689,000
7642 S Gallup Court, Littleton, CO 80120
4beds
2,854sqft
Single Family Residence
Built in 1970
10,498 Square Feet Lot
$736,700 Zestimate®
$241/sqft
$3,700 Estimated rent
Home value
$736,700
$700,000 - $781,000
$3,700/mo
Zestimate® history
Owner options
List your home for rent
$3,700/mo
Rent Zestimate®
Find your next renter with Zillow Rental Manager. Plus, with online applications, you can quickly screen prospective tenants – for free.
$3,700/mo
Rent Zestimate®
Refinance and save
$3,211/mo
Est. payment
Refinancing to a lower rate could help reduce your monthly payments and save thousands over the life of the loan.
$3,211/mo
Est. payment
Explore your selling options
Work with a Zillow partner agent
Leverage their expertise and Zillow's premium Showcase listings to get your home seen by more buyers.
Get startedList with your own agent
Get your home in front of millions of buyers by listing it on Zillow.
Learn how to do itSell it yourself
Take full control of how buyers see your home on Zillow by listing For Sale by Owner (FSBO).
List your homeWhat's special
Modern designChef-inspired kitchenGenerously sized windowsSleek countertopsCozy reading nookVibrant playroomCul-de-sac street
Zillow last checked:
Listing updated:
Listed by:
Karin Jacoby karin@karinjacoby.com,
Dream Realty,
Karin Jacoby 303-210-6156,
Dream Realty
Bought with:
Lori Drew, 100033797
LIV Sotheby's International Realty
Source: REcolorado as distributed by MLS GRID,MLS#: 4036751
Facts & features
Interior
Bedrooms & bathrooms
- Bedrooms: 4
- Bathrooms: 3
- Full bathrooms: 1
- 3/4 bathrooms: 1
- 1/2 bathrooms: 1
Primary bedroom
- Level: Upper
Bedroom
- Level: Upper
Bedroom
- Level: Upper
Bedroom
- Level: Lower
Primary bathroom
- Description: Waiting For Your Vision
- Level: Upper
Bathroom
- Level: Lower
Bathroom
- Description: Beautifully Remodeled
- Level: Upper
Dining room
- Description: Lots Of Room For Large Party
- Level: Main
Family room
- Description: Fireplace And Mantle
- Level: Lower
Great room
- Description: Bay Window
- Level: Main
Kitchen
- Description: Gorgeous Kitchen Island
- Level: Main
Laundry
- Description: Washer Dryer Included
- Level: Lower
Heating
- Forced Air
Cooling
- Central Air
Appliances
- Included: Dishwasher, Disposal, Dryer, Microwave, Oven, Range, Refrigerator, Washer
Features
- Block Counters, Ceiling Fan(s), Eat-in Kitchen, Granite Counters, High Speed Internet, Kitchen Island, Open Floorplan, Primary Suite
- Flooring: Carpet, Tile
- Windows: Bay Window(s), Double Pane Windows
- Basement: Partial
- Number of fireplaces: 1
- Fireplace features: Family Room
Interior area
- Total structure area: 2,854
- Total interior livable area: 2,854 sqft
- Finished area above ground: 2,158
Property
Parking
- Total spaces: 2
- Parking features: Garage - Attached
- Attached garage spaces: 2
Features
- Levels: Tri-Level
Lot
- Size: 10,498 Square Feet
Details
- Parcel number: 032201347
- Special conditions: Standard
Construction
Type & style
- Home type: SingleFamily
- Architectural style: Traditional
- Property subtype: Single Family Residence
Materials
- Frame
- Roof: Composition
Condition
- Updated/Remodeled
- Year built: 1970
Utilities & green energy
- Electric: 110V
- Sewer: Public Sewer
- Utilities for property: Cable Available, Electricity Connected, Natural Gas Available, Natural Gas Connected
Community & HOA
Community
- Subdivision: Bel-Vue Heights
HOA
- Has HOA: No
Location
- Region: Littleton
Financial & listing details
- Price per square foot: $241/sqft
- Tax assessed value: $696,400
- Annual tax amount: $3,205
- Date on market: 12/8/2023
- Listing terms: Cash,Conventional,FHA,VA Loan
- Exclusions: None
- Ownership: Individual
- Electric utility on property: Yes
Price history
| Date | Event | Price |
|---|---|---|
| 2/28/2024 | Sold | $689,000$241/sqft |
Source:  REcolorado as distributed by MLS GRID #4036751 Report a problem REcolorado as distributed by MLS GRID #4036751 Report a problem | ||
| 2/5/2024 | Pending sale | $689,000$241/sqft |
Source: REcolorado as distributed by MLS GRID #4036751 Report a problem | ||
| 1/19/2024 | Price change | $689,000-1.6%$241/sqft |
Source: REcolorado as distributed by MLS GRID #4036751 Report a problem | ||
| 12/8/2023 | Listed for sale | $700,000+138.1%$245/sqft |
Source: REcolorado as distributed by MLS GRID #4036751 Report a problem | ||
| 3/15/2013 | Sold | $294,000+1.7%$103/sqft |
Source: Public Record Report a problem | ||
| 1/31/2013 | Listed for sale | $289,000$101/sqft |
Source: RE/MAX Masters, Inc. #1156879 Report a problem | ||
Public tax history
| Year | Property taxes | Tax assessment |
|---|---|---|
| 2025 | $3,982 +6.9% | $43,525 +11.8% |
| 2024 | $3,724 +16.2% | $38,940 -9.5% |
| 2023 | $3,205 +0.3% | $43,039 +36.3% |
| 2022 | $3,196 | $31,567 -2.8% |
| 2021 | -- | $32,475 -3.2% |
| 2020 | $3,302 +24.6% | $33,555 |
| 2019 | $2,649 | $33,555 +10.3% |
| 2018 | $2,649 +7.9% | $30,413 |
| 2017 | $2,454 | $30,413 +16% |
| 2016 | -- | $26,220 |
| 2015 | -- | $26,220 +21.4% |
| 2014 | $2,208 | $21,603 -2.5% |
| 2013 | -- | $22,160 +2.4% |
| 2012 | -- | $21,640 |
| 2011 | $1,809 +12.8% | $21,640 +2.2% |
| 2010 | $1,604 +44.7% | $21,170 |
| 2009 | $1,109 | $21,170 -5.8% |
| 2008 | -- | $22,479 |
| 2007 | -- | $22,479 +9.5% |
| 2006 | -- | $20,521 |
| 2005 | -- | $20,521 -5.5% |
| 2002 | $1,520 +14.2% | $21,710 +24.5% |
| 2001 | $1,331 | $17,440 |
Find assessor info on the county website
Neighborhood: Heritage
Nearby homes
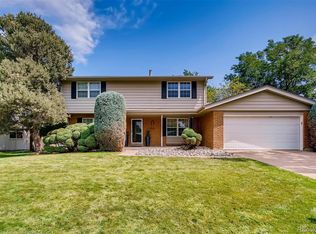
- $704,8004 bd2 ba2.7k sqft7632 S Gallup Ct, Littleton, CO 80120Off Market
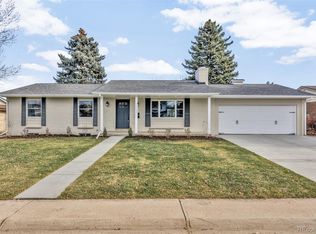
- $780,0005 bd3 ba2.6k sqft7652 S Gallup Ct, Littleton, CO 80120Sold
- $684,4004 bd3 ba2.3k sqft1138 W Hinsdale Dr, Littleton, CO 80120Off Market
- $678,200-- bd3 ba2.1k sqft1128 W Hinsdale Ct, Littleton, CO 80120Off Market
- $805,0005 bd4 ba2.6k sqft1148 W Hinsdale Dr, Littleton, CO 80120Sold
- $600,800-- bd2 ba1.5k sqft1158 W Hinsdale Dr, Littleton, CO 80120Off Market
- $690,3004 bd4 ba1.9k sqft7663 S Gallup Ct, Littleton, CO 80120Off Market
- $600,100-- bd2 ba1.4k sqft7672 S Gallup Ct, Littleton, CO 80120Off Market
Nearby schools
GreatSchools rating
- 8/10Runyon Elementary SchoolGrades: K-5Distance: 0.3 mi
- 7/10Euclid Middle SchoolGrades: 6-8Distance: 1.2 mi
- 9/10Heritage High SchoolGrades: 9-12Distance: 0.4 mi
Schools provided by the listing agent
- Elementary: Runyon
- Middle: Euclid
- High: Heritage
- District: Littleton 6
Source: REcolorado as distributed by MLS GRID. This data may not be complete. We recommend contacting the local school district to confirm school assignments for this home.
Get a cash offer in 3 minutes
Find out how much your home could sell for in as little as 3 minutes with a no-obligation cash offer.
Estimated market value
$736,700
Get a cash offer in 3 minutes
Find out how much your home could sell for in as little as 3 minutes with a no-obligation cash offer.
Estimated market value
$736,700
- Colorado
- Arapahoe County
- Littleton
- 80120
- Heritage
- 7642 S Gallup Court
Nearby cities
Nearby neighborhoods
Nearby zip codes
Other Littleton Topics
