Skip main navigation
Sold for $490,000
  • $490,000

    1115 W Pike St, Covington, KY 41011

    4beds
    3,328sqft
    Multi Family, Triplex
    Built in 1880
    -- sqft lot
    $521,100 Zestimate®
    $147/sqft
    $2,394 Estimated rent

    Home value

    $521,100

    $469,000 - $578,000

    $2,394/mo

    Zestimate® history
    Loading
    Loading...

    Owner options

    List your home for rent

    $2,394/mo

    Rent Zestimate®

    Find your next renter with Zillow Rental Manager. Plus, with online applications, you can quickly screen prospective tenants – for free.

    Learn more

    $2,394/mo

    Rent Zestimate®

    Refinance and save

    $3,045/mo

    Est. payment

    Refinancing to a lower rate could help reduce your monthly payments and save thousands over the life of the loan.

    See today's rates

    $3,045/mo

    Est. payment

    Explore your selling options

    Work with a Zillow partner agent

    Leverage their expertise and Zillow's premium Showcase listings to get your home seen by more buyers.

    Get started

    List with your own agent

    Get your home in front of millions of buyers by listing it on Zillow.

    Learn how to do it

    Sell it yourself

    Take full control of how buyers see your home on Zillow by listing For Sale by Owner (FSBO).

    List your home

    What's special

    Stainless steel appliancesCincinnati skyline viewsTwo private parking lots
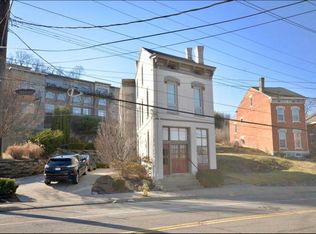
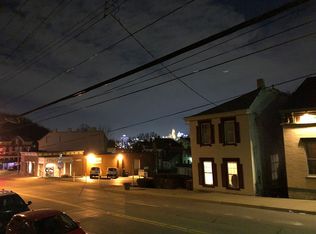
    Turnkey, Fully Rented 3 Family with Cincinnati Skyline Views and easy access to Mainstrasse and Cincinnati. All units have Stainless Steel Appliances and Washer/Dryer. Two private Parking Lots with room for up to ten cars. Upper Parking Lot allows for No Step entry to 3rd floor unit.Lower Parking Lot has direct access to apartments 1 and 2. Former owner is an architect, he kept most of the historic charm while adding a contemporary look.Property has been maintained regularly and updated as new tenants came on board. All current tenants are professionals who enjoy the easy access to work and play.

    Zillow last checked:

    Listing updated:

    Listed by:

    James Ciuccio 513-543-7655,

    Comey & Shepherd REALTORS

    Bought with:

    Traci Browne, 219038

    eXp Realty, LLC

    Source: NKMLS,MLS#: 631297MLS Logo

    Facts & features

    Interior

    Bedrooms & bathrooms
    • Bedrooms: 4
    • Bathrooms: 3
    • Full bathrooms: 3
    Heating
    • Forced Air
    Cooling
    • Window Unit(s)
    Appliances
    • Included: Washer/Dryer Stacked, Electric Range, Stainless Steel Appliance(s), Gas Range, Dishwasher, Microwave, Refrigerator
    • Laundry: In Basement, In Unit
    Features
    • Storage, Stone Counters, Open Floorplan, Laminate Counters, Kitchen Island, High Speed Internet, Eat-in Kitchen, Chandelier, Built-in Features, Breakfast Bar
    • Windows: Double Hung, Vinyl Clad Window(s), Wood Frames
    • Basement: Partial
    • Number of fireplaces: 3
    • Fireplace features: See Remarks, Free Standing, Gas, Inoperable, Marble
    Interior area
    • Total structure area: 3,328
    • Total interior livable area: 3,328 sqft

    Property

    Parking
    • Total spaces: 9
    • Parking features: Parking Lot, Driveway, No Garage, Oversized
    • Has uncovered spaces: Yes
    Features
    • Levels: Three Or More
    • Stories: 3
    • Patio & porch: Deck, Patio
    • Exterior features: Balcony
    • Has view: Yes
    • View description: City, Skyline
    Lot
    • Size: 10,018 sqft
    • Dimensions: 50 x 200
    Details
    • Parcel number: 0413301008.01
    • Zoning description: Residential, Multi Family

    Construction

    Type & style
    • Home type: MultiFamily
    • Property subtype: Multi Family, Triplex
    Materials
    • Brick, Vinyl Siding, Wood Siding
    • Foundation: Stone
    • Roof: Membrane,Shingle
    Condition
    • Existing Structure
    • New construction: No
    • Year built: 1880

    Utilities & green energy

    • Sewer: Public Sewer
    • Water: Public
    • Utilities for property: Natural Gas Available

    Community & neighborhood

    Security
    • Security features: Smoke Detector(s)
    Location
    • Region: Covington

    Price history

    DateEventPrice
    5/23/2025Sold$490,000-1%$147/sqft
    Source: NKMLS #631297 Report a problem
    4/28/2025Pending sale$495,000$149/sqft
    Source: NKMLS #631297 Report a problem
    4/21/2025Price change$495,000-1%$149/sqft
    Source: NKMLS #631297 Report a problem
    4/19/2025Listed for sale$500,000$150/sqft
    Source: NKMLS #631297 Report a problem
    4/12/2025Pending sale$500,000$150/sqft
    Source: NKMLS #631297 Report a problem
    4/5/2025Listed for sale$500,000+78.6%$150/sqft
    Source: NKMLS #631297 Report a problem
    12/9/2016Sold$280,000$84/sqft
    Source: Agent Provided Report a problem

    Public tax history

    Tax history is unavailable.

    Neighborhood: 41011

    Nearby schools

    GreatSchools rating
    Schools provided by the listing agent
    • Middle: Holmes Middle School
    • High: Holmes Senior High

    Source: NKMLS. This data may not be complete. We recommend contacting the local school district to confirm school assignments for this home.

    Get a cash offer in 3 minutes
    Find out how much your home could sell for in as little as 3 minutes with a no-obligation cash offer.
    Estimated market value
    $521,100
    Get a cash offer in 3 minutes
    Find out how much your home could sell for in as little as 3 minutes with a no-obligation cash offer.
    Estimated market value
    $521,100