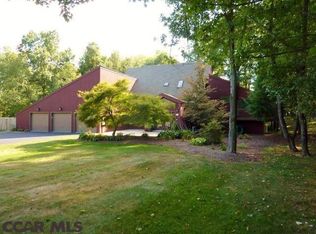
Spectacular, private wonderland of a yard in desirable Greenbriar! This spacious Tudor split level on 1.6 acres on a cul-de-sac and has space for everyone inside and outside. With plenty of room to entertain, live and play, you'll enjoy abundant living spaces in which to spread out. The front living room features a large window, hardwood flooring, a wood-burning fireplace, and built-ins, while the sunken family room boasts wood flooring, a wood-burning stove, and access to the spacious sunroom with tiled floors, built-ins, and solar tubes. Enjoy cooking in the remodeled kitchen boasting white cabinets, granite countertops, tiled backsplash, a pantry cabinet with pullouts, and island, and plentiful recessed & undercabinet lights. A main-level, spacious bedroom and full bath are perfect for in-laws, teens, or guests and has easy access to the front yard/driveway and the back yard, as well as the laundry room. Upstairs you'll find three ample bedrooms with new carpet and two full bathrooms. The owner's suite includes an ensuite with separate shower and jetted tub, as well as a sizable cedar-board lined walk-in closet. The lower level rec room is perfect for hanging out or working out and has a few storage/mechanical rooms, too. The oversized two car garage provides for a workshop space and ample storage, plus there's additional storage in the attic via pulldown stairs and in the shed. Relax on the stamped concrete patio taking in the gorgeous and private backyard filled with nice landscaping, beautiful trees, a fire pit, and tons of fun play areas, or exercise your green thumb in the front raised garden beds. This low traffic, cul-de-sac setting provides for a safe and quiet spot, all while being close to state game lands, bike paths, parks, pools, and schools, plus close to downtown State College and Penn State University. So close to it all, yet tucked away in your own private retreat!
Sold for $620,000
$620,000
1115 Woodberry Cir, State College, PA 16803
4beds
3,552sqft
Single Family Residence
Built in 1981
1.66 Acres Lot
$687,400 Zestimate®
$175/sqft
$4,539 Estimated rent
Home value
$687,400
$653,000 - $722,000
$4,539/mo
Zestimate® history
Owner options
List your home for rent
$4,539/mo
Rent Zestimate®
Find your next renter with Zillow Rental Manager. Plus, with online applications, you can quickly screen prospective tenants – for free.
$4,539/mo
Rent Zestimate®
Refinance and save
$3,148/mo
Est. payment
Refinancing to a lower rate could help reduce your monthly payments and save thousands over the life of the loan.
$3,148/mo
Est. payment
Explore your selling options
Work with a Zillow partner agent
Leverage their expertise and Zillow's premium Showcase listings to get your home seen by more buyers.
Get startedList with your own agent
Get your home in front of millions of buyers by listing it on Zillow.
Learn how to do itSell it yourself
Take full control of how buyers see your home on Zillow by listing For Sale by Owner (FSBO).
List your homeWhat's special
Wood - burning fireplacePrivate backyardSpacious tudor split levelFront yardMechanical roomsBuilt - insFire pit
Zillow last checked:
Listing updated:
Listed by:
Steven Bodner 814-360-2924,
RE/MAX Centre Realty,
Listing Team: The Steven Bodner Team
Bought with:
Lindsey Byers, RS350338
Kissinger, Bigatel & Brower
Source: Bright MLS,MLS#: PACE2509366
Facts & features
Interior
Bedrooms & bathrooms
- Bedrooms: 4
- Bathrooms: 4
- Full bathrooms: 3
- 1/2 bathrooms: 1
Rooms
- Room types: Living Room, Dining Room, Primary Bedroom, Kitchen, Family Room, Foyer, Sun/Florida Room, Laundry, Recreation Room, Primary Bathroom, Full Bath, Half Bath, Additional Bedroom
Basement
- Area: 638
Heating
- Heat Pump, Forced Air, Electric
Cooling
- Central Air, Electric
Appliances
- Included: Water Conditioner - Owned, Microwave, Dishwasher, Disposal, Dryer, Oven/Range - Electric, Refrigerator, Stainless Steel Appliance(s), Washer, Water Heater, Water Treat System, Electric Water Heater
- Laundry: Lower Level, Laundry Room
Features
- Eat-in Kitchen, Attic, Built-in Features, Crown Molding, Entry Level Bedroom, Kitchen Island, Primary Bath(s), Recessed Lighting, Solar Tube(s), Walk-In Closet(s)
- Flooring: Hardwood, Slate, Vinyl, Ceramic Tile, Carpet, Wood
- Basement: Partially Finished,Sump Pump
- Number of fireplaces: 2
- Fireplace features: Wood Burning, Wood Burning Stove
Interior area
- Total structure area: 3,728
- Total interior livable area: 3,552 sqft
- Finished area above ground: 3,090
- Finished area below ground: 462
Property
Parking
- Total spaces: 8
- Parking features: Garage Faces Front, Oversized, Driveway, Attached
- Attached garage spaces: 2
- Uncovered spaces: 6
- Details: Garage Sqft: 864
Accessibility
- Accessibility features: None
Features
- Levels: Multi/Split,Four
- Stories: 4
- Patio & porch: Patio
- Exterior features: Play Area, Play Equipment
- Pool features: None
- Spa features: Bath
Lot
- Size: 1.66 Acres
- Features: Cul-De-Sac, Wooded, Vegetation Planting
Details
- Additional structures: Above Grade, Below Grade
- Parcel number: 24003C0270000
- Zoning: RR
- Special conditions: Standard
Construction
Type & style
- Home type: SingleFamily
- Property subtype: Single Family Residence
Materials
- Brick, Stucco
- Foundation: Active Radon Mitigation
- Roof: Shingle
Condition
- New construction: No
- Year built: 1981
Utilities & green energy
- Sewer: Public Sewer
- Water: Public
- Utilities for property: Broadband, Cable
Community & HOA
Community
- Subdivision: Greenbriar
HOA
- Has HOA: No
Location
- Region: State College
- Municipality: FERGUSON TWP
Financial & listing details
- Price per square foot: $175/sqft
- Tax assessed value: $130,525
- Annual tax amount: $7,815
- Date on market: 3/14/2024
- Listing agreement: Exclusive Right To Sell
- Listing terms: Cash,Conventional,VA Loan
- Inclusions: Refrigerator, Stove, Microwave, Dishwasher, Washer, Dryer, Playset, Zipline, Trampoline, Slide
- Ownership: Fee Simple
- Road surface type: Paved
Price history
| Date | Event | Price |
|---|---|---|
| 5/24/2024 | Sold | $620,000-2.9%$175/sqft |
Source:  Bright MLS #PACE2509366 Report a problem Bright MLS #PACE2509366 Report a problem | ||
| 3/26/2024 | Pending sale | $638,500$180/sqft |
Source: Bright MLS #PACE2509366 Report a problem | ||
| 3/14/2024 | Listed for sale | $638,500-2.2%$180/sqft |
Source: Bright MLS #PACE2509366 Report a problem | ||
| 12/25/2023 | Listing removed | -- |
Source: Owner Report a problem | ||
| 10/29/2023 | Listed for sale | $653,000+0.5%$184/sqft |
Source: Owner Report a problem | ||
| 10/23/2023 | Listing removed | $650,000$183/sqft |
Source: Bright MLS #PACE2505610 Report a problem | ||
| 8/1/2023 | Price change | $650,000-3.6%$183/sqft |
Source: Bright MLS #PACE2505610 Report a problem | ||
| 5/19/2023 | Price change | $674,500-3.5%$190/sqft |
Source: Bright MLS #PACE2505610 Report a problem | ||
| 4/13/2023 | Listed for sale | $698,900+46.8%$197/sqft |
Source: Bright MLS #PACE2505610 Report a problem | ||
| 8/4/2017 | Sold | $476,000-2.7%$134/sqft |
Source: Public Record Report a problem | ||
| 6/13/2017 | Price change | $489,000-2.2%$138/sqft |
Source: Kissinger Bigatel & Brower REALTORS� #50172 Report a problem | ||
| 4/26/2017 | Price change | $499,900-5.5%$141/sqft |
Source: Kissinger Bigatel & Brower REALTORS� #50172 Report a problem | ||
| 4/6/2017 | Listed for sale | $529,000$149/sqft |
Source: Kissinger Bigatel & Brower REALTORS (PARO012015L) #eps-1268660552-1491321029 Report a problem | ||
Public tax history
| Year | Property taxes | Tax assessment |
|---|---|---|
| 2024 | $7,986 +2.2% | $130,525 |
| 2023 | $7,815 +6.2% | $130,525 |
| 2022 | $7,355 | $130,525 |
| 2021 | $7,355 +17.8% | -- |
| 2020 | $6,243 +0.1% | $130,525 |
| 2019 | $6,235 +7.7% | $130,525 |
| 2018 | $5,792 | $130,525 -11.6% |
| 2017 | -- | $147,735 +4.1% |
| 2016 | -- | $141,915 |
| 2015 | -- | $141,915 |
| 2014 | -- | $141,915 |
| 2013 | -- | $141,915 |
| 2012 | -- | $141,915 |
| 2011 | -- | $141,915 |
| 2010 | -- | $141,915 |
| 2009 | -- | $141,915 |
| 2006 | -- | $141,915 |
| 2005 | -- | $141,915 |
| 2004 | -- | $141,915 |
| 2003 | -- | $141,915 +26.3% |
| 2000 | -- | $112,395 |
Find assessor info on the county website
Neighborhood: 16803
Nearby homes
- $568,4004 bd2 ba2.2k sqft2628 Sleepy Hollow Dr, State College, PA 16803Off Market
- $808,0004 bd4 ba4.6k sqft1121 Woodberry Cir, State College, PA 16803Off Market
- $606,7003 bd3 ba2.6k sqft2634 Sleepy Hollow Dr, State College, PA 16803Off Market
- $742,8005 bd3 ba3.4k sqft1120 Woodberry Cir, State College, PA 16803Off Market
- $676,3004 bd3 ba2.8k sqft1112 Woodberry Cir, State College, PA 16803Off Market
- $830,0004 bd4 ba3k sqft2622 Sleepy Hollow Dr, State College, PA 16803Sold
- $521,1004 bd2 ba2.2k sqft2640 Sleepy Hollow Dr, State College, PA 16803Off Market
- $85,8702.8 AcresSleepy Hollow Dr, State College, PA 16803Off Market
Nearby schools
GreatSchools rating
- 9/10Radio Park El SchoolGrades: K-5Distance: 2.4 mi
- 9/10Park Forest Middle SchoolGrades: 6-8Distance: 1.9 mi
- 10/10State College Area High SchoolGrades: 8-12Distance: 3.4 mi
Schools provided by the listing agent
- Elementary: Radio Park
- Middle: Park Forest
- High: State College Area
- District: State College Area
Source: Bright MLS. This data may not be complete. We recommend contacting the local school district to confirm school assignments for this home.


Get pre-qualified for a loan
At Zillow Home Loans, we can pre-qualify you in as little as 5 minutes with no impact to your credit score.An equal housing lender. NMLS #10287.
- Pennsylvania
- Centre County
- State College
- 16803
- 1115 Woodberry Cir
Nearby cities
Nearby neighborhoods
Nearby zip codes
Other State College Topics
