Skip main navigation
Sold for $753,000
  • $753,000

    11150 Lanier Farm Loop #1001A, Manassas, VA 20109

    3beds
    2,269sqft
    Townhouse
    Built in 2026
    -- sqft lot
    $752,900 Zestimate®
    $332/sqft
    $3,281 Estimated rent

    Home value

    $752,900

    $708,000 - $806,000

    $3,281/mo

    Zestimate® history
    Loading
    Loading...

    Owner options

    List your home for rent

    $3,281/mo

    Rent Zestimate®

    Find your next renter with Zillow Rental Manager. Plus, with online applications, you can quickly screen prospective tenants – for free.

    Learn more

    $3,281/mo

    Rent Zestimate®

    Refinance and save

    $5,034/mo

    Est. payment

    Refinancing to a lower rate could help reduce your monthly payments and save thousands over the life of the loan.

    See today's rates

    $5,034/mo

    Est. payment

    Explore your selling options

    Work with a Zillow partner agent

    Leverage their expertise and Zillow's premium Showcase listings to get your home seen by more buyers.

    Get started

    List with your own agent

    Get your home in front of millions of buyers by listing it on Zillow.

    Learn how to do it

    Sell it yourself

    Take full control of how buyers see your home on Zillow by listing For Sale by Owner (FSBO).

    List your home

    What's special

    Fully finished two-car garageIn-ground sprinkler systemSpacious two-car drivewayFull-size side-by-side laundry areaTwo additional bedroomsBeautifully appointed island kitchenEnhanced landscaping
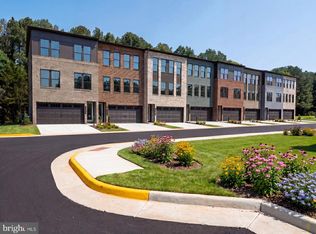
    NVHomes at Parkridge West, refined townhome living in a commuter's dream location off I-66 one exit from Fairfax County. Callahan Model Home Opportunity Take advantage of this exclusive model home opportunity with an estimated February delivery. This pristine home is beautifully appointed with upgraded quartz countertops, a striking full-height quartz backsplash, under-cabinet lighting, an upgraded LVP staircase, elegant curtains, and area rugs throughout. The exterior and convenience features are equally impressive, including a fully finished two-car garage, a spacious two-car driveway, enhanced landscaping, in-ground sprinkler system, and a fully integrated security system. A custom paver patio backs directly to a peaceful, private forest, creating the perfect outdoor retreat. From the moment you arrive, a gracious foyer sets the tone, leading to an included finished recreation room complete with a full bath. This versatile lower level offers the option for a private first-floor bedroom suite or an open, inviting space designed for effortless entertaining. A rear patio door extends the living area outdoors, providing direct access to the backyard. Ascending to the main level, the Callahan reveals an entertainer’s dream layout. A beautifully appointed island kitchen flows seamlessly into the formal dining area and out to a covered outdoor porch—perfect for gatherings both large and intimate. The light-filled great room is enhanced by oversized windows and conveniently connects to a powder room. Throughout this level, airy 9-foot ceilings and elegant 8-foot interior doors create a sense of openness and grandeur. Upstairs, the owner’s suite is thoughtfully tucked at the rear for added privacy, featuring three expansive windows, dual walk-in closets, and a spa-inspired bath with a private water closet. Two additional bedrooms, a full hall bath, and a full-size side-by-side laundry area complete the upper level with both comfort and convenience in mind. Finished with NVHomes’ signature craftsmanship—including handsome door and window casings, updated lighting, and KOHLER plumbing fixtures—the Callahan stands as a refined and distinguished choice in townhome living. Show Days and Times: Monday 10AM–6PM, Tuesday 10AM–6PM, Wednesday 10AM–6PM, Thursday 10AM–6PM, Friday 10AM–6PM, Saturday 10AM–5PM, Sunday 11AM–5PM Model Address: 11150 Lanier Farm Loop Manassas, VA 20109

    Zillow last checked:

    Listing updated:

    Listed by:

    Scott MacDonald 703-652-5760,

    RE/MAX Gateway

    Bought with:

    Manish Arora, 0225070012

    Samson Properties

    Source: Bright MLS,MLS#: VAPW2125862MLS Logo

    Facts & features

    Interior

    Bedrooms & bathrooms
    • Bedrooms: 3
    • Bathrooms: 4
    • Full bathrooms: 3
    • 1/2 bathrooms: 1
    • Main level bathrooms: 1
    Heating
    • ENERGY STAR Qualified Equipment, Programmable Thermostat, Natural Gas
    Cooling
    • Central Air, Programmable Thermostat, ENERGY STAR Qualified Equipment, Electric
    Appliances
    • Included: Microwave, Dishwasher, Washer, Dryer, Disposal, Exhaust Fan, Refrigerator, Oven, Cooktop, Gas Water Heater
    Features
    • Entry Level Bedroom, Family Room Off Kitchen, Kitchen - Gourmet, Breakfast Area, Kitchen Island, Formal/Separate Dining Room, 9'+ Ceilings
    • Flooring: Wood
    • Doors: Insulated, Sliding Glass
    • Windows: Double Pane Windows, Insulated Windows, Screens
    • Has basement: No
    • Has fireplace: No
    Interior area
    • Total structure area: 2,269
    • Total interior livable area: 2,269 sqft
    • Finished area above ground: 2,269

    Property

    Parking
    • Total spaces: 2
    • Parking features: Garage Faces Front, Attached
    • Attached garage spaces: 2
    Accessibility
    • Accessibility features: None
    Features
    • Levels: Three
    • Stories: 3
    • Pool features: None
    Details
    • Additional structures: Above Grade
    • Parcel number: NO TAX RECORD
    • Zoning: 0
    • Special conditions: Standard

    Construction

    Type & style
    • Home type: Townhouse
    • Architectural style: Traditional
    • Property subtype: Townhouse
    Materials
    • Brick, HardiPlank Type
    • Foundation: Slab
    Condition
    • Excellent
    • New construction: Yes
    • Year built: 2026
    Details
    • Builder model: Callahan
    • Builder name: NVHomes

    Utilities & green energy

    • Sewer: Public Sewer
    • Water: Public

    Community & HOA

    Community
    • Subdivision: None Available
    HOA
    • Has HOA: Yes
    • Amenities included: Bike Trail, Other
    • Services included: Snow Removal, Trash, Other
    • HOA fee: $150 monthly
    Location
    • Region: Manassas

    Financial & listing details

    • Price per square foot: $332/sqft
    • Date on market: 7/20/2026
    • Listing agreement: Exclusive Right To Sell
    • Ownership: Other

    Price history

    DateEventPrice
    9/18/2026Sold$753,000-1.6%$332/sqft
    Source: Bright MLS #VAPW2125862 Report a problem
    8/5/2026Pending sale$764,990$337/sqft
    Source: Bright MLS #VAPW2125862 Report a problem
    7/20/2026Listed for sale$764,990$337/sqft
    Source: Bright MLS #VAPW2125862 Report a problem

    Public tax history

    Tax history is unavailable.

    Neighborhood: 20109

    Nearby schools

    GreatSchools rating
    Schools provided by the listing agent
    • District: Prince William County Public Schools

    Source: Bright MLS. This data may not be complete. We recommend contacting the local school district to confirm school assignments for this home.

    Get a cash offer in 3 minutes
    Find out how much your home could sell for in as little as 3 minutes with a no-obligation cash offer.
    Estimated market value
    $752,900
    Get a cash offer in 3 minutes
    Find out how much your home could sell for in as little as 3 minutes with a no-obligation cash offer.
    Estimated market value
    $752,900