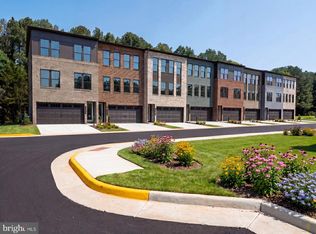
NVHomes at Parkridge West, refined townhome living in a commuter's dream location off I-66 one exit from Fairfax County. Welcome to the Callahan, a stately two-car front-entry garage townhome by Virginia’s luxury builder, NVHomes, where timeless design meets modern comfort. From the moment you arrive, a gracious foyer sets the tone, leading to an included finished recreation room complete with a full bath. This versatile lower level offers the option for a private first-floor bedroom suite or an open, inviting space designed for effortless entertaining. A rear patio door extends the living area outdoors, providing direct access to the backyard. Ascending to the main level, the Callahan reveals an entertainer’s dream layout. A beautifully appointed island kitchen flows seamlessly into the formal dining area and out to a covered outdoor porch—perfect for gatherings both large and intimate. The light-filled great room is enhanced by oversized windows and conveniently connects to a powder room. Throughout this level, airy 9-foot ceilings and elegant 8-foot interior doors create a sense of openness and grandeur. Upstairs, the owner’s suite is thoughtfully tucked at the rear for added privacy, featuring three expansive windows, dual walk-in closets, and a spa-inspired bath with a private water closet. Two additional bedrooms, a full hall bath, and a full-size side-by-side laundry area complete the upper level with both comfort and convenience in mind. Finished with NVHomes’ signature craftsmanship—including handsome door and window casings, updated lighting, and KOHLER plumbing fixtures—the Callahan stands as a refined and distinguished choice in townhome living. Monday 10AM–6PM, Tuesday 10AM–6PM, Wednesday 10AM–6PM, Thursday 10AM–6PM, Friday 10AM–6PM, Saturday 10AM–5PM, Sunday 11AM–5PM Model Address: 11152 Lanier Farm Loop Manassas, VA 20109
New construction
$679,990
11172 Lanier Farm Loop #1011A, Manassas, VA 20109
3beds
2,269sqft
Townhouse
Built in 2026
-- sqft lot
$679,600 Zestimate®
$300/sqft
$150/mo HOA
What's special
Two-car front-entry garage townhomeFull-size side-by-side laundry areaTwo additional bedroomsBeautifully appointed island kitchenUpdated lightingFormal dining areaFull hall bath
- 75 days
- 137
- 3
Zillow last checked:
Listing updated:
Listed by:
Scott MacDonald 703-652-5760,
RE/MAX Gateway (703) 652-5777
Source: Bright MLS,MLS#: VAPW2124910
Facts & features
Interior
Bedrooms & bathrooms
- Bedrooms: 3
- Bathrooms: 3
- Full bathrooms: 2
- 1/2 bathrooms: 1
Heating
- ENERGY STAR Qualified Equipment, Programmable Thermostat, Natural Gas
Cooling
- Central Air, Electric
Appliances
- Included: Microwave, Dishwasher, Washer, Dryer, Disposal, Exhaust Fan, Refrigerator, Oven, Cooktop, Gas Water Heater
Features
- Entry Level Bedroom, Family Room Off Kitchen, Kitchen - Gourmet, Breakfast Area, Kitchen Island, Formal/Separate Dining Room, 9'+ Ceilings
- Flooring: Wood
- Doors: Insulated, Sliding Glass
- Windows: Double Pane Windows, Insulated Windows, Screens
- Has basement: No
- Has fireplace: No
Interior area
- Total structure area: 2,269
- Total interior livable area: 2,269 sqft
- Finished area above ground: 2,269
Property
Parking
- Total spaces: 2
- Parking features: Garage Faces Front, Attached
- Attached garage spaces: 2
Accessibility
- Accessibility features: None
Features
- Levels: Three
- Stories: 3
- Pool features: None
Details
- Additional structures: Above Grade
- Parcel number: NO TAX RECORD
- Zoning: 0
- Special conditions: Standard
Construction
Type & style
- Home type: Townhouse
- Architectural style: Traditional
- Property subtype: Townhouse
Materials
- Brick, HardiPlank Type
- Foundation: Slab
Condition
- Excellent
- New construction: Yes
- Year built: 2026
Details
- Builder model: Callahan
- Builder name: NVHomes
Utilities & green energy
- Sewer: Public Sewer
- Water: Public
Community & HOA
Community
- Subdivision: None Available
HOA
- Has HOA: Yes
- Amenities included: Bike Trail, Other
- Services included: Snow Removal, Trash, Other
- HOA fee: $150 monthly
Location
- Region: Manassas
Financial & listing details
- Price per square foot: $300/sqft
- Date on market: 7/8/2026
- Listing agreement: Exclusive Right To Sell
- Ownership: Other
Estimated market value
$679,600
$646,000 - $714,000
$3,227/mo
Price history
| Date | Event | Price |
|---|---|---|
| 7/8/2026 | Listed for sale | $679,990$300/sqft |
Source:  Bright MLS #VAPW2124910 Report a problem Bright MLS #VAPW2124910 Report a problem | ||
Public tax history
Tax history is unavailable.
Monthly payment
Est. payment
Payment breakdown
Explore the cost of this home by adjusting the details. Changes won't be saved.Climate risks
Neighborhood: 20109
Nearby schools
Schools provided by the listing agent
- District: Prince William County Public Schools
Source: Bright MLS. This data may not be complete. We recommend contacting the local school district to confirm school assignments for this home.
- $699,9904 bd4 ba2.2k sqft11154 Lanier Farm Loop #1003A, Manassas, VA 20109New Construction
- $753,0003 bd4 ba2.2k sqft11150 Lanier Farm Loop #1001A, Manassas, VA 20109Sold
- from $679,9903 bd4 ba2.2k sqftCallahan Plan, Parkridge West, Manassas, VA 20109New Construction

- from $699,9904 bd4 ba2.2k sqftCallahan Quick Move-In Plan, Parkridge West, Manassas, VA 20109New Construction
Similar homes
- $699,9904 bd4 ba2.2k sqft11154 Lanier Farm Loop #1003A, Manassas, VA 20109New Construction
 MLS ID #VAPW2128072, Scott MacDonald, RE/MAX Gateway. Bright MLS
 - $699,9904 bd4 ba2.2k sqft11152 Lanier Farm Loop, Manassas, VA 20109New ConstructionNV Homes
- $734,9903 bd4 ba2.2k sqft11164 Lanier Farm Loop, Manassas, VA 20109New ConstructionNV Homes
- $684,9904 bd4 ba2.2k sqft11322 Hypatia Loop, Manassas, VA 20109New Construction
 Bright MLS
 - $684,9904 bd4 ba2.2k sqft11324 Hypatia Loop, Manassas, VA 20109New ConstructionMLS ID #VAPW2129016, Jennifer Caison, Coldwell Banker Elite. Bright MLS
- $699,9904 bd4 ba2.2k sqft11338 Hypatia Loop, Manassas, VA 20109New ConstructionBright MLS
- $699,9904 bd4 ba2.2k sqft11334 Hypatia Loop, Manassas, VA 20109New ConstructionBright MLS
- $699,9904 bd4 ba2.2k sqft11336 Hypatia Loop, Manassas, VA 20109New ConstructionBright MLS
- $649,9904 bd4 ba2.2k sqft8903 Curie St, Manassas, VA 20109New ConstructionBright MLS
- $599,9903 bd3 ba2.3k sqft8578 Lovelace St, Manassas, VA 20109New ConstructionMLS ID #VAPW2130312, Danielle Wallace, SM Brokerage, LLC. Bright MLS
- $680,9903 bd4 ba2.7k sqft9724 Monarch Rd Homesite 31, Manassas, VA 20110New ConstructionBright MLS
- $571,6253 bd3 ba2.3k sqft8576 Lovelace St, Manassas, VA 20109New ConstructionBright MLS
