Skip main navigation
Sold for $970,000
  • $970,000

    11151 Ashbury Meadows Dr, Dayton, OH 45458

    5beds
    6,180sqft
    Single Family Residence
    Built in 2004
    0.52 Acres Lot
    $995,500 Zestimate®
    $157/sqft
    $4,226 Estimated rent

    Home value

    $995,500

    $946,000 - $1.05M

    $4,226/mo

    Zestimate® history
    Loading
    Loading...

    Owner options

    List your home for rent

    $4,226/mo

    Rent Zestimate®

    Find your next renter with Zillow Rental Manager. Plus, with online applications, you can quickly screen prospective tenants – for free.

    Learn more

    $4,226/mo

    Rent Zestimate®

    Refinance and save

    $6,251/mo

    Est. payment

    Refinancing to a lower rate could help reduce your monthly payments and save thousands over the life of the loan.

    See today's rates

    $6,251/mo

    Est. payment

    Explore your selling options

    Work with a Zillow partner agent

    Leverage their expertise and Zillow's premium Showcase listings to get your home seen by more buyers.

    Get started

    List with your own agent

    Get your home in front of millions of buyers by listing it on Zillow.

    Learn how to do it

    Sell it yourself

    Take full control of how buyers see your home on Zillow by listing For Sale by Owner (FSBO).

    List your home

    What's special

    Gas fireplaceExercise roomLarge bedroomsGreat roomFire proof yard garageHot tubHot tub convey
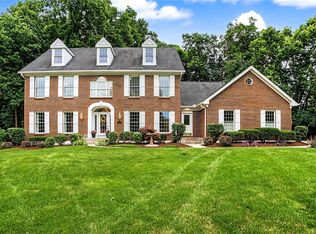
    Zengel custom home with attention to every detail. This home is move-in ready! 14 foot ceilings in entry and living rooms, 10 foot ceilings everywhere else. 8 foot mahogany doors lead you into a grand entry with a chandelier that can be lowered for cleaning or changing lights. Adjacent to the entry is the dining room that can easily hold a table for 10 and features custom built-in cabinetry with LED lighting. Across from the dining room is the office with custom built casework - this office is part of the owners suite and can be closed off for entertaining. Directly ahead is the living room with a wall of windows overlooking the upper deck and custom landscaping - the living room also features a built in wall of cabinetry and gas fireplace. The family room with built ins and gas fireplace and eat in kitchen are adjacent and also open onto the deck. The kitchen is a chefs dream with gas cooktop, custom cabinetry with under and over lighting. There is a large stand mixer cabinet with electric inside. The central vac systems has a kickplate in the kitchen allowing quick clean up of any crumbs from food prep. Also on the main level are the owners suite that opens to the deck and hot tub - en-suite bath with dual vanities, walk in closet, shower and soaking tub. There is another bedroom and utility room on the other side of the house. Lower level features a great room with gas fireplace, custom built-ins, slate flooring, full kitchen all that open onto the lower patio. Additionally, there are three large bedrooms, two full baths, an exercise room, two unfinished areas including another washer and dryer hookup. A lower level fire proof yard garage is accessible from inside the home and outside eliminating a need for a shed. All TVs and hot tub convey. Other features - outlets on every mantle, abundant outlets, loads of storage. Recent updates - all wood floors have been sanded stained and three coats of poly, fresh paint everywhere, carpets cleaned, grout steamed.

    Zillow last checked:

    Listing updated:

    Listed by:

    Brian Sharp (937)306-6181,

    BHHS Professional Realty

    Bought with:

    Austin R Castro, 2011001321

    Coldwell Banker Heritage

    Source: DABR MLS,MLS#: 911369MLS LogoOriginating MLS: Dayton Area Board of REALTORS

    Facts & features

    Interior

    Bedrooms & bathrooms
    • Bedrooms: 5
    • Bathrooms: 4
    • Full bathrooms: 4
    • Main level bathrooms: 2
    Primary bedroom
    • Level: Main
    • Dimensions: 20 x 16
    Bedroom
    • Level: Main
    • Dimensions: 18 x 15
    Bedroom
    • Level: Lower
    • Dimensions: 16 x 16
    Bedroom
    • Level: Lower
    • Dimensions: 17 x 13
    Bedroom
    • Level: Lower
    • Dimensions: 16 x 12
    Bonus room
    • Level: Lower
    • Dimensions: 14 x 10
    Breakfast room nook
    • Level: Main
    • Dimensions: 12 x 9
    Dining room
    • Level: Main
    • Dimensions: 17 x 12
    Entry foyer
    • Level: Main
    • Dimensions: 16 x 10
    Exercise room
    • Level: Lower
    • Dimensions: 17 x 12
    Family room
    • Level: Main
    • Dimensions: 21 x 16
    Great room
    • Level: Lower
    • Dimensions: 23 x 17
    Kitchen
    • Level: Main
    • Dimensions: 16 x 15
    Kitchen
    • Features: Eat-in Kitchen
    • Level: Lower
    • Dimensions: 33 x 12
    Living room
    • Level: Main
    • Dimensions: 20 x 18
    Office
    • Level: Main
    • Dimensions: 15 x 12
    Utility room
    • Level: Main
    • Dimensions: 10 x 9
    Heating
    • Forced Air, Natural Gas
    Cooling
    • Central Air
    Appliances
    • Included: Built-In Oven, Cooktop, Dryer, Dishwasher, Disposal, Microwave, Refrigerator, Washer, Tankless Water Heater
    Features
    • Ceiling Fan(s), Granite Counters, Kitchen Island, Kitchen/Family Room Combo, Pantry, Second Kitchen, Walk-In Closet(s)
    • Windows: Casement Window(s), Insulated Windows
    • Basement: Full,Finished,Walk-Out Access
    • Has fireplace: Yes
    • Fireplace features: Gas, Gas Starter, Log Lighter, Multiple
    Interior area
    • Total structure area: 6,180
    • Total interior livable area: 6,180 sqft

    Property

    Parking
    • Total spaces: 3
    • Parking features: Built In, Garage, Storage
    • Garage spaces: 3
    Features
    • Levels: One
    • Stories: 1
    • Patio & porch: Deck, Patio, Porch
    • Exterior features: Deck, Sprinkler/Irrigation, Porch, Patio
    Lot
    • Size: 0.52 Acres
    Details
    • Parcel number: O67291070002
    • Zoning: Residential
    • Zoning description: Residential

    Construction

    Type & style
    • Home type: SingleFamily
    • Property subtype: Single Family Residence
    Materials
    • Brick
    Condition
    • Year built: 2004

    Utilities & green energy

    • Water: Public
    • Utilities for property: Natural Gas Available, Sewer Available, Water Available

    Community & HOA

    Community
    • Subdivision: Ashbury Mdws Sec 01
    HOA
    • Has HOA: Yes
    • HOA fee: $800 annually
    • HOA name: Eclipse
    • HOA phone: 513-494-4049
    Location
    • Region: Dayton

    Financial & listing details

    • Price per square foot: $157/sqft
    • Tax assessed value: $703,550
    • Annual tax amount: $16,458
    • Date on market: 5/19/2024
    • Listing terms: Conventional,VA Loan

    Price history

    DateEventPrice
    6/20/2024Sold$970,000-2.5%$157/sqft
    Source: DABR MLS #911369 Report a problem
    5/23/2024Pending sale$995,000$161/sqft
    Source: DABR MLS #911369 Report a problem
    5/20/2024Listed for sale$995,000+1030.7%$161/sqft
    Source: DABR MLS #911369 Report a problem
    7/1/2003Sold$88,000+7.3%$14/sqft
    Source: Public Record Report a problem
    12/13/2001Sold$82,000$13/sqft
    Source: Public Record Report a problem

    Public tax history

    YearProperty taxesTax assessment
    2025$16,458 -2.1%$246,240
    2024$16,809 +8.6%$246,240
    2023$15,472 -4.4%$246,240 +18.2%
    2022$16,190 -0.3%$208,290
    2021$16,235 +0.1%$208,290
    2020$16,212 -8.6%$208,290 +2.3%
    2019$17,732 +12%$203,610
    2018$15,833 +1.2%$203,610
    2017$15,642 -5.2%$203,610 +0.6%
    2016$16,502 -0.2%$202,470
    2015$16,533 +1.8%$202,470
    2014$16,235 $202,470
    Find assessor info on the county website

    Neighborhood: 45458

    Nearby schools

    GreatSchools rating
    Schools provided by the listing agent
    • District: Centerville

    Source: DABR MLS. This data may not be complete. We recommend contacting the local school district to confirm school assignments for this home.

    Get a cash offer in 3 minutes
    Find out how much your home could sell for in as little as 3 minutes with a no-obligation cash offer.
    Estimated market value
    $995,500
    Get a cash offer in 3 minutes
    Find out how much your home could sell for in as little as 3 minutes with a no-obligation cash offer.
    Estimated market value
    $995,500