Skip main navigation
Sold for $785,000
  • $785,000

    1510 Waterbury Woods Ln, Dayton, OH 45458

    4beds
    4,383sqft
    Single Family Residence
    Built in 1990
    0.97 Acres Lot
    $786,700 Zestimate®
    $179/sqft
    $4,185 Estimated rent

    Home value

    $786,700

    $747,000 - $826,000

    $4,185/mo

    Zestimate® history
    Loading
    Loading...

    Owner options

    List your home for rent

    $4,185/mo

    Rent Zestimate®

    Find your next renter with Zillow Rental Manager. Plus, with online applications, you can quickly screen prospective tenants – for free.

    Learn more

    $4,185/mo

    Rent Zestimate®

    Refinance and save

    $6,058/mo

    Est. payment

    Refinancing to a lower rate could help reduce your monthly payments and save thousands over the life of the loan.

    See today's rates

    $6,058/mo

    Est. payment

    Explore your selling options

    Work with a Zillow partner agent

    Leverage their expertise and Zillow's premium Showcase listings to get your home seen by more buyers.

    Get started

    List with your own agent

    Get your home in front of millions of buyers by listing it on Zillow.

    Learn how to do it

    Sell it yourself

    Take full control of how buyers see your home on Zillow by listing For Sale by Owner (FSBO).

    List your home

    What's special

    Oversized islandThree-car attached garageSerene wooded settingExceptional curb appealAdditional flexible-use roomDedicated exterior entrancePrivate cul-de-sac
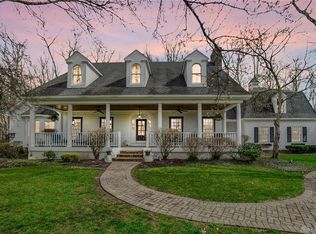
    Stunning custom-built estate on a private cul-de-sac and situated on nearly one acre of beautifully landscaped grounds. Showcasing exceptional curb appeal, and a serene wooded setting, this residence offers the perfect blend of luxury, privacy, and everyday comfort. A grand two-story foyer sets the tone for the home’s sophisticated interior, flanked by an elegant formal dining room and a versatile sitting room or executive office. Designed for both entertaining and relaxed living, the heart of the home features an impressive family room flowing into the gourmet kitchen. Here, you’ll find an oversized island, professional-grade gas cooktop and oven, abundant cabinetry, a walk-in pantry, command center, and a spacious breakfast area overlooking the picturesque backyard. Three-car attached garage leads to, the fully renovated laundry room with custom cabinetry, a new built-in utility sink, new tile flooring, and a dedicated exterior entrance—perfect for managing everyday life with ease. Four generously sized bedrooms upstairs, including a luxurious primary suite complete with new carpet, gas fireplace, heated bathroom tile floor, and soaking tub with views of the tree-lined backyard, this space is the ultimate sanctuary. Additional updates upstairs include new hardwood flooring throughout the hallway and two bedrooms, as well as a beautiful fully renovated hall bath showcasing custom cabinetry, fixtures, tile flooring, new tub/shower, and fresh paint. The finished lower level expands the home’s living space with large recreation area, an additional flexible-use room, a powder bath, and extensive storage options, including large unfinished storage area. The backyard oasis includes oversized patio overlooking a meticulously maintained fenced yard. Beyond the fence, a private wooded retreat awaits, complete with gravel trail and space to explore and enjoy nature in complete privacy. This storybook property presents a rare opportunity to own a truly exceptional home.

    Zillow last checked:

    Listing updated:

    Listed by:

    Kara Markworth (937)530-4904,

    Keller Williams Community Part

    Bought with:

    Kyle T Gillen, 2012001582

    Keller Williams Community Part

    Source: DABR MLS,MLS#: 961354MLS LogoOriginating MLS: Dayton Area Board of REALTORS

    Facts & features

    Interior

    Bedrooms & bathrooms
    • Bedrooms: 4
    • Bathrooms: 4
    • Full bathrooms: 2
    • 1/2 bathrooms: 2
    • Main level bathrooms: 1
    Primary bedroom
    • Level: Second
    • Dimensions: 14 x 20
    Bedroom
    • Level: Second
    • Dimensions: 13 x 13
    Bedroom
    • Level: Second
    • Dimensions: 13 x 17
    Bedroom
    • Level: Second
    • Dimensions: 12 x 14
    Breakfast room nook
    • Level: Main
    • Dimensions: 11 x 18
    Dining room
    • Level: Main
    • Dimensions: 13 x 15
    Entry foyer
    • Level: Main
    • Dimensions: 13 x 15
    Game room
    • Level: Basement
    • Dimensions: 18 x 18
    Kitchen
    • Level: Main
    • Dimensions: 14 x 17
    Laundry
    • Level: Main
    • Dimensions: 7 x 9
    Living room
    • Level: Main
    • Dimensions: 23 x 19
    Office
    • Level: Main
    • Dimensions: 14 x 17
    Other
    • Level: Basement
    • Dimensions: 25 x 17
    Other
    • Level: Basement
    • Dimensions: 21 x 15
    Recreation
    • Level: Basement
    • Dimensions: 13 x 16
    Heating
    • Forced Air, Natural Gas
    Cooling
    • Central Air
    Appliances
    • Included: Dishwasher, Disposal, Microwave, Range, Refrigerator, Water Softener, Gas Water Heater
    Features
    • High Speed Internet, Kitchen Island, Kitchen/Family Room Combo, Walk-In Closet(s)
    • Windows: Double Hung, Wood Frames
    • Basement: Full,Finished
    • Number of fireplaces: 2
    • Fireplace features: Two, Gas
    Interior area
    • Total structure area: 4,383
    • Total interior livable area: 4,383 sqft

    Property

    Parking
    • Total spaces: 3
    • Parking features: Attached, Garage, Garage Door Opener
    • Attached garage spaces: 3
    Features
    • Levels: Two
    • Stories: 2
    • Patio & porch: Patio
    • Exterior features: Sprinkler/Irrigation, Patio
    Lot
    • Size: 0.97 Acres
    Details
    • Parcel number: O67289110004
    • Zoning: Residential
    • Zoning description: Residential

    Construction

    Type & style
    • Home type: SingleFamily
    • Property subtype: Single Family Residence
    Materials
    • Brick
    Condition
    • Year built: 1990

    Utilities & green energy

    • Water: Public
    • Utilities for property: Natural Gas Available, Sewer Available, Water Available

    Community & HOA

    Community
    • Security: Smoke Detector(s), Surveillance System
    • Subdivision: Waterbury Woods
    HOA
    • Has HOA: Yes
    • HOA fee: $650 annually
    • HOA name: Waterbury Woods HOA
    • HOA phone: 937-885-3055
    Location
    • Region: Dayton

    Financial & listing details

    • Price per square foot: $179/sqft
    • Tax assessed value: $518,910
    • Annual tax amount: $12,145
    • Date on market: 6/18/2026

    Price history

    DateEventPrice
    7/24/2026Sold$785,000-6%$179/sqft
    Source: DABR MLS #961354 Report a problem
    7/1/2026Pending sale$835,000$191/sqft
    Source: DABR MLS #961354 Report a problem
    6/18/2026Listed for sale$835,000+46.7%$191/sqft
    Source: DABR MLS #961354 Report a problem
    3/20/2020Sold$569,000-1.7%$130/sqft
    Source: Public Record Report a problem
    2/1/2020Pending sale$579,000$132/sqft
    Source: Coldwell Banker Heritage #809197 Report a problem
    1/31/2020Listed for sale$579,000+4.3%$132/sqft
    Source: Coldwell Banker Heritage #809197 Report a problem
    3/10/2005Sold$555,000$127/sqft
    Source: Cincy MLS #922553 Report a problem

    Public tax history

    YearProperty taxesTax assessment
    2025$12,145 -0.2%$181,620
    2024$12,166 +8.8%$181,620
    2023$11,177 -1.1%$181,620 +25%
    2022$11,300 -0.3%$145,300
    2021$11,332 +0.1%$145,300
    2020$11,316 -12.6%$145,300 -2.2%
    2019$12,945 +12%$148,570
    2018$11,559 +1.1%$148,570
    2017$11,435 +3%$148,570 +9.3%
    2016$11,099 -0.2%$135,920
    2015$11,120 +1.8%$135,920
    2014$10,920 $135,920
    Find assessor info on the county website

    Neighborhood: 45458

    Nearby schools

    GreatSchools rating
    Schools provided by the listing agent
    • District: Centerville

    Source: DABR MLS. This data may not be complete. We recommend contacting the local school district to confirm school assignments for this home.

    Get a cash offer in 3 minutes
    Find out how much your home could sell for in as little as 3 minutes with a no-obligation cash offer.
    Estimated market value
    $786,700
    Get a cash offer in 3 minutes
    Find out how much your home could sell for in as little as 3 minutes with a no-obligation cash offer.
    Estimated market value
    $786,700