Skip main navigation
Off market
  • $3,672,600

    11153 Beatrice Ct, Littleton, CO 80125

    4beds
    7,699sqft
    SingleFamily
    Built in 2008
    0.52 Acres Lot
    $3,672,600 Zestimate®
    $477/sqft
    $7,506 Estimated rent

    Home value

    $3,672,600

    $3.38M - $4.04M

    $7,506/mo

    Zestimate® history
    Loading
    Loading...

    Owner options

    List your home for rent

    $7,506/mo

    Rent Zestimate®

    Find your next renter with Zillow Rental Manager. Plus, with online applications, you can quickly screen prospective tenants – for free.

    Learn more

    $7,506/mo

    Rent Zestimate®

    Refinance and save

    $22,071/mo

    Est. payment

    Refinancing to a lower rate could help reduce your monthly payments and save thousands over the life of the loan.

    See today's rates

    $22,071/mo

    Est. payment

    Explore your selling options

    Work with a Zillow partner agent

    Leverage their expertise and Zillow's premium Showcase listings to get your home seen by more buyers.

    Get started

    List with your own agent

    Get your home in front of millions of buyers by listing it on Zillow.

    Learn how to do it

    Sell it yourself

    Take full control of how buyers see your home on Zillow by listing For Sale by Owner (FSBO).

    List your home

    What's special

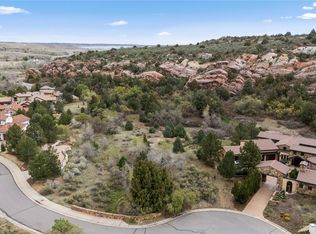
    Meticulously crafted 7500+ SF Tuscan villa nestled against stunning RED ROCK formations with unparalleled panoramic VIEWS on an exceptionally PRIVATE lot in gated Ravenna Golf Club. Porte cochere entry opens onto interior courtyard with 4-car garage (with electric car charger), fragrant perennial gardens with three-tiered Italian fountain and a beautifully arched loggia. Through custom entryway doors, a light-filled interior is framed throughout by walls of French glass enclosing gracious courtyards, private balconies and cozy patios. Burnished, wide plank walnut floors lead to multiple home office spaces; chef's kitchen with Viking appliances, dual islands, large walk-in pantries and soaring views; formal dining room and adjoining butler pantry; great room surrounded by windows, spectacular stone fireplace, and timber beamed ceiling; main level master with his and her bathroom divided by a double walk-in steam shower and heated access to outdoor hot tub; two main floor guest suites, privately situated in the southwest wing of the villa with separate exterior entry. A grand staircase leads to a walk-out level entertainment area with expansive circular bar, dual beer taps, temperature controlled wine room; theater with 144" screen, pool table, shuffleboard, and poker areas; home gym and large en-suite guest room with walk-in closet. Patios beckon for barbecuing on one of 2 grills and the lawn beyond offers ample space for family games or serene stargazing. Enjoy a coffee or cool beverage while lounging at one of the multiple patios, fire pits or perhaps the hot tub! Ravenna Golf Club amenities include state-of-the-art fitness center, cabana surrounded pool, 24,000 SF clubhouse (completion 2022), and 5-star dining, now delivered to your front door! Immediate access to numerous hiking and biking trails, two State Parks and the Colorado Trail. Just a short drive to DTC or Downtown, this is Colorado living at its finest!

    This property is off market, which means it's not currently listed for sale or rent on Zillow. This may be different from what's available on other websites or public sources.
    Facts & features

    Interior

    Bedrooms & bathrooms
    • Bedrooms: 4
    • Bathrooms: 7
    • Full bathrooms: 3
    • 3/4 bathrooms: 1
    • 1/2 bathrooms: 3
    Heating
    • Forced air, Gas
    Cooling
    • Central
    Appliances
    • Included: Dishwasher, Garbage disposal, Microwave, Range / Oven, Refrigerator, Trash compactor
    • Laundry: Sink
    Features
    • Ceiling Fan(s), Wet Bar, Kitchen Island, Pantry, Sound System, Walk-In Closet(s), Vaulted Ceiling(s), Granite Counters, Eat-in Kitchen, Entrance Foyer, Wired for Data, Open Floorplan, Master Suite, Five Piece Bath, Smoke Free, Solid Surface Counters, Marble Counters
    • Flooring: Carpet, Hardwood
    • Windows: Double Pane Windows, Window Coverings
    • Basement: Finished
    • Has fireplace: Yes
    • Fireplace features: Gas, Family Room, Great Room, Master Bedroom, Basement, Gas Log, Other, Outside, Bedroom
    Interior area
    • Total interior livable area: 7,699 sqft
    • Finished area below ground: 2764.00

    Property

    Parking
    • Total spaces: 4
    • Parking features: Garage - Attached
    Features
    • Patio & porch: Deck, Patio, Covered, Front Porch
    • Exterior features: Stone, Stucco
    • Has spa: Yes
    • Spa features: Private, Spa/Hot Tub, Bath
    • Has view: Yes
    • View description: Mountain
    Lot
    • Size: 0.52 Acres
    • Features: Cul-de-Sac, Open Lot, Landscaped
    • Residential vegetation: Natural State, Brush, Oak, Mixed, Pine
    Details
    • Parcel number: 222734403012

    Construction

    Type & style
    • Home type: SingleFamily
    Materials
    • Roof: Tile
    Condition
    • Year built: 2008

    Utilities & green energy

    • Sewer: Public Sewer
    • Water: Public

    Community & HOA

    Community
    • Features: Fitness Center
    • Security: Smoke Detector(s), Security Entrance
    HOA
    • Has HOA: Yes
    • Amenities included: Gated, Pool, Security, Fitness Center
    • Services included: Snow Removal, Trash, Maintenance Grounds, Security, Road Maintenance
    • HOA fee: $317 monthly
    Location
    • Region: Littleton

    Financial & listing details

    • Price per square foot: $477/sqft
    • Tax assessed value: $3,800,000
    • Annual tax amount: $37,232
    • Road surface type: Paved

    Price history

    DateEventPrice
    2/16/2021Sold$3,150,000-1.6%$409/sqft
    Source: Public Record Report a problem
    3/5/2020Listed for sale$3,200,000$416/sqft
    Source: Liv Sotheby's International Realty #5297722 Report a problem
    11/26/2019Listing removed$3,200,000$416/sqft
    Source: Compass - Denver #3612775 Report a problem
    7/29/2019Listed for sale$3,200,000+220%$416/sqft
    Source: Compass - Denver #3612775 Report a problem
    3/21/2012Sold$1,000,000-2.4%$130/sqft
    Source: Public Record Report a problem
    2/1/2012Pending sale$1,025,000$133/sqft
    Source: Garard & Associates, LLC #1061592 Report a problem
    1/21/2012Price change$1,025,000-22.9%$133/sqft
    Source: Garard & Associates, LLC #1061592 Report a problem
    12/9/2011Price change$1,329,900-1.5%$173/sqft
    Source: Garard & Associates, LLC #1061592 Report a problem
    11/5/2011Price change$1,349,900-12.8%$175/sqft
    Source: Garard & Associates, LLC #1061592 Report a problem
    9/29/2011Listed for sale$1,548,800-50%$201/sqft
    Source: Garard & Associates, LLC #1061592 Report a problem
    2/22/2011Listing removed$3,100,000$403/sqft
    Source: Visual Tour #815536 Report a problem
    8/26/2010Listed for sale$3,100,000+396%$403/sqft
    Source: Visual Tour #815536 Report a problem
    3/7/2007Sold$625,000$81/sqft
    Source: Public Record Report a problem

    Public tax history

    YearProperty taxesTax assessment
    2025$37,232 -0.4%$237,500 -2.3%
    2024$37,394 +9.4%$243,210 -1%
    2023$34,191 -3.7%$245,570 +22.3%
    2022$35,513 $200,860 -2.8%
    2021-- $206,640 +65.2%
    2020$21,553 +8.2%$125,060
    2019$19,918 $125,060 +10.1%
    2018$19,918 +11.3%$113,610
    2017$17,889 +123%$113,610 +8.3%
    2016$8,022 -48.3%$104,950
    2015$15,523 +5.6%$104,950 +9.9%
    2014$14,701 $95,530
    2013-- $95,530 -15.5%
    2012-- $113,000
    2011-- $113,000 -14.1%
    2010-- $131,560 +149.1%
    2009$8,069 +63.2%$52,820 +62.5%
    2008$4,943 $32,500
    2006-- --
    Find assessor info on the county website

    Neighborhood: 80125

    Nearby schools

    GreatSchools rating
    Schools provided by the listing agent
    • Elementary: Roxborough
    • Middle: Ranch View
    • High: Thunderridge
    • District: Douglas RE-1

    Source: The MLS. This data may not be complete. We recommend contacting the local school district to confirm school assignments for this home.

    Get a cash offer in 3 minutes
    Find out how much your home could sell for in as little as 3 minutes with a no-obligation cash offer.
    Estimated market value
    $3,672,600
    Get a cash offer in 3 minutes
    Find out how much your home could sell for in as little as 3 minutes with a no-obligation cash offer.
    Estimated market value
    $3,672,600