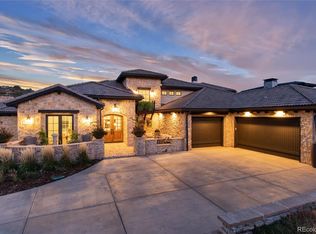
Homesites such as this one are truly a-once-in-a-lifetime opportunity. When you close your eyes and imagine Colorado luxury living, this picturesque sanctuary just might be what you see. Quietly and privately nestled amongst a scenic natural landscape and red rock formations behind the gates of Ravenna, this custom home is breathtakingly situated on one of Ravenna's largest Estate lots. Overflowing with luxury, the home features the best in main floor living along with an abundance of indoor and outdoor spaces ready for Colorado's summer. Upon entering, you’ll be greeted by a front courtyard with fire place while the main level opens up with custom stonework, vaulted ceilings with exposed timber, NanaWall, gourmet kitchen, walk-in pantry, private office, junior suite with private balcony, and an owner's retreat with spa-like amenities privately situated to be enjoyed. A grand staircase leads to the lower walk-out with pub-style bar, wine cellar ready to be customized, family room, two additional bedroom suites with walk-out access, bonus/workout or fifth bedroom with adjoining full bathroom. This rare homesite has been designed with outdoor living and entertaining spaces featuring sport court, in-ground trampoline, raised garden beds, outdoor dining, and beautiful water feature bringing together the natural surrounding and the best of Colorado living. Truly a must see, 11164 Beatrice Court is stunning in every sense of the word.
Sold for $2,965,000
$2,965,000
11164 Beatrice Court, Littleton, CO 80125
4beds
6,070sqft
Single Family Residence
Built in 2019
0.82 Acres Lot
$2,967,300 Zestimate®
$488/sqft
$7,468 Estimated rent
Home value
$2,967,300
$2.82M - $3.12M
$7,468/mo
Zestimate® history
Owner options
List your home for rent
$7,468/mo
Rent Zestimate®
Find your next renter with Zillow Rental Manager. Plus, with online applications, you can quickly screen prospective tenants – for free.
$7,468/mo
Rent Zestimate®
Refinance and save
$14,407/mo
Est. payment
Refinancing to a lower rate could help reduce your monthly payments and save thousands over the life of the loan.
$14,407/mo
Est. payment
Explore your selling options
Work with a Zillow partner agent
Leverage their expertise and Zillow's premium Showcase listings to get your home seen by more buyers.
Get startedList with your own agent
Get your home in front of millions of buyers by listing it on Zillow.
Learn how to do itSell it yourself
Take full control of how buyers see your home on Zillow by listing For Sale by Owner (FSBO).
List your homeWhat's special
In-ground trampolineRaised garden bedsSport courtMain floor livingRed rock formationsCustom stoneworkWalk-in pantry
Zillow last checked:
Listing updated:
Listed by:
The Schossow Group 303-903-2345 schossowgroup@compass.com,
Compass - Denver
Bought with:
Caitlin Brennan, 100054298
The Agency - Denver
Source: REcolorado as distributed by MLS GRID,MLS#: 5240573
Facts & features
Interior
Bedrooms & bathrooms
- Bedrooms: 4
- Bathrooms: 7
- Full bathrooms: 2
- 3/4 bathrooms: 3
- 1/2 bathrooms: 2
- Main level bathrooms: 3
- Main level bedrooms: 2
Bedroom
- Description: Private Balcony
- Level: Main
Bedroom
- Level: Basement
Bedroom
- Level: Basement
Bathroom
- Level: Main
Bathroom
- Description: Jr. Suite On Main Level
- Level: Main
Bathroom
- Level: Basement
Bathroom
- Description: Jr. Suite
- Level: Basement
Bathroom
- Description: Jr. Suite
- Level: Basement
Bathroom
- Description: Double Vanity And Walk-In Shower
- Level: Basement
Other
- Level: Main
Other
- Level: Main
Dining room
- Description: Sliding Doors Opening Up To Covered Patio And Outdoor Kitchen
- Level: Main
Family room
- Level: Basement
Game room
- Level: Basement
Great room
- Level: Main
Gym
- Description: Can Be Used An Non-Conforming 5th Bedroom Suite
- Level: Basement
Laundry
- Description: Attached To Master Closet With Walk-Through Access To Mud Room.
- Level: Main
Mud room
- Description: Custom Built In Storage
- Level: Main
Office
- Level: Main
Heating
- Forced Air
Cooling
- Central Air
Appliances
- Included: Bar Fridge, Cooktop, Dishwasher, Disposal, Double Oven, Freezer, Humidifier, Microwave, Range, Range Hood, Refrigerator, Tankless Water Heater
Features
- Built-in Features, Eat-in Kitchen, Entrance Foyer, Five Piece Bath, Granite Counters, High Ceilings, High Speed Internet, Kitchen Island, Open Floorplan, Pantry, Primary Suite, Sound System, T&G Ceilings, Walk-In Closet(s), Wet Bar
- Flooring: Carpet, Tile, Wood
- Basement: Finished,Full,Walk-Out Access
- Number of fireplaces: 5
- Fireplace features: Basement, Bedroom, Family Room, Gas, Gas Log, Great Room, Outside
Interior area
- Total structure area: 6,070
- Total interior livable area: 6,070 sqft
- Finished area above ground: 3,025
- Finished area below ground: 2,447
Property
Parking
- Total spaces: 4
- Parking features: Dry Walled, Oversized
- Attached garage spaces: 4
Features
- Levels: One
- Stories: 1
- Patio & porch: Covered, Front Porch
- Exterior features: Balcony, Fire Pit, Gas Grill, Lighting, Private Yard, Water Feature
- Has spa: Yes
- Spa features: Steam Room, Heated
Lot
- Size: 0.82 Acres
- Features: Cul-De-Sac, Foothills, Many Trees, Open Space, Rock Outcropping, Secluded
Details
- Parcel number: R0467214
- Zoning: PDNU
- Special conditions: Standard
Construction
Type & style
- Home type: SingleFamily
- Property subtype: Single Family Residence
Materials
- Stone, Stucco
- Foundation: Slab
- Roof: Concrete
Condition
- Year built: 2019
Utilities & green energy
- Sewer: Public Sewer
Community & HOA
Community
- Subdivision: Ravenna
HOA
- Has HOA: Yes
- Services included: Maintenance Grounds, On-Site Check In, Recycling, Road Maintenance, Snow Removal, Trash
- HOA fee: $340 monthly
- HOA name: Ravenna Master HOA
- HOA phone: 303-482-2213
Location
- Region: Littleton
Financial & listing details
- Price per square foot: $488/sqft
- Tax assessed value: $3,200,000
- Annual tax amount: $29,143
- Date on market: 10/4/2024
- Listing terms: Cash,Conventional,Jumbo
- Exclusions: Sellers Personal Property And Staging
- Ownership: Individual
- Road surface type: Paved
Price history
| Date | Event | Price |
|---|---|---|
| 9/26/2025 | Sold | $2,965,000-1.2%$488/sqft |
Source:  REcolorado as distributed by MLS GRID #5240573 Report a problem REcolorado as distributed by MLS GRID #5240573 Report a problem | ||
| 8/1/2025 | Pending sale | $3,000,000$494/sqft |
Source: REcolorado as distributed by MLS GRID #5240573 Report a problem | ||
| 7/21/2025 | Price change | $3,000,000-21%$494/sqft |
Source: REcolorado as distributed by MLS GRID #5240573 Report a problem | ||
| 10/4/2024 | Listed for sale | $3,799,000+61.7%$626/sqft |
Source: REcolorado as distributed by MLS GRID #5240573 Report a problem | ||
| 2/15/2019 | Sold | $2,350,000$387/sqft |
Source: Public Record Report a problem | ||
| 5/16/2018 | Pending sale | $2,350,000$387/sqft |
Source: LIV Sotheby's International Realty #6613964 Report a problem | ||
| 5/16/2018 | Listed for sale | $2,350,000+374.7%$387/sqft |
Source: LIV Sotheby's International Realty #6613964 Report a problem | ||
| 5/25/2017 | Sold | $495,000$82/sqft |
Source: Public Record Report a problem | ||
Public tax history
| Year | Property taxes | Tax assessment |
|---|---|---|
| 2025 | $29,017 -0.4% | $200,000 +5.1% |
| 2024 | $29,143 +19.3% | $190,360 -1% |
| 2023 | $24,432 -3.7% | $192,200 +33.9% |
| 2022 | $25,375 | $143,530 -2.8% |
| 2021 | -- | $147,650 +14.2% |
| 2020 | $22,290 +86.1% | $129,340 +146.7% |
| 2019 | $11,979 | $52,420 -23.3% |
| 2018 | $11,979 +17.7% | $68,330 +5.7% |
| 2017 | $10,178 +380.7% | $64,640 +142.4% |
| 2016 | $2,117 -46.3% | $26,670 |
| 2015 | $3,945 +193% | $26,670 +52.4% |
| 2014 | $1,346 | $17,500 |
| 2006 | -- | -- |
Find assessor info on the county website
Neighborhood: 80125
Nearby homes
- $3,686,500-- bd-- ba7.5k sqft11145 Beatrice Ct, Littleton, CO 80125Off Market
- $3,672,6004 bd7 ba7.6k sqft11153 Beatrice Ct, Littleton, CO 80125Off Market

- $3,038,7003 bd5 ba5.1k sqft7952 Dante Dr, Littleton, CO 80125Off Market
- $5,744,7002 bd5 ba6k sqft7945 Cicero Ct, Littleton, CO 80125Off Market
- $1,250,0000.54 Acres11161 Beatrice Ct, Littleton, CO 80125Sold
- $4,417,0002 bd4 ba4.3k sqft8066 Paradiso Ct, Littleton, CO 80125Off Market
- $3,673,9002 bd3 ba3.4k sqft8061 Paradiso Ct, Littleton, CO 80125Off Market
- $5,000,0004 bd7 ba6.4k sqft7944 Dante Dr, Littleton, CO 80125Sold
Nearby schools
GreatSchools rating
- NARoxborough Elementary SchoolGrades: PK-2Distance: 1 mi
- 6/10Ranch View Middle SchoolGrades: 7-8Distance: 5.8 mi
- 9/10Thunderridge High SchoolGrades: 9-12Distance: 6 mi
Schools provided by the listing agent
- Elementary: Roxborough
- Middle: Ranch View
- High: Thunderridge
- District: Douglas RE-1
Source: REcolorado as distributed by MLS GRID. This data may not be complete. We recommend contacting the local school district to confirm school assignments for this home.
Get a cash offer in 3 minutes
Find out how much your home could sell for in as little as 3 minutes with a no-obligation cash offer.
Estimated market value
$2,967,300
Get a cash offer in 3 minutes
Find out how much your home could sell for in as little as 3 minutes with a no-obligation cash offer.
Estimated market value
$2,967,300
- Colorado
- Douglas County
- Littleton
- 80125
- 11164 Beatrice Court
Nearby cities
Nearby neighborhoods
Nearby zip codes
Other Littleton Topics
