Open-Concept Living with Community Amenities in Riverview! Welcome to this spacious 5-bedroom, 3-bathroom home that perfectly blends comfort, function, and style. At the heart of the home, the large open-concept kitchen flows seamlessly into the living and dining areas, making it ideal for gatherings, entertaining, or everyday family living. Upstairs, a versatile loft space provides the perfect spot for a home office, media room, or play area. The primary suite offers a private retreat with a relaxing garden tub & separate shower while the additional bedrooms provide plenty of room for family or guests. Step outside to enjoy the expansive backyard, offering endless possibilities for outdoor fun, gardening, or simply relaxing in your own private space. Adding to its appeal, this home features a brand-new roof (2025), giving you years of worry-free living. Beyond the home itself, you’ll love the vibrant community lifestyle. Residents enjoy access to a sparkling pool, fitness center, and tennis courts, all within the desirable city of Riverview. This home combines modern features, generous space, and unbeatable amenities — making it a must-see! All information is believed to be accurate & should be verified by buyer.
Sold for $430,000
$430,000
11153 GOLDEN SILENCE DRIVE, RIVERVIEW, FL 33579
5beds
3,135sqft
Single Family Residence
Built in 2005
0.45 Acres Lot
$424,200 Zestimate®
$137/sqft
$2,886 Estimated rent
Home value
$424,200
$390,000 - $458,000
$2,886/mo
Zestimate® history
Owner options
List your home for rent
$2,886/mo
Rent Zestimate®
Find your next renter with Zillow Rental Manager. Plus, with online applications, you can quickly screen prospective tenants – for free.
$2,886/mo
Rent Zestimate®
Refinance and save
$3,008/mo
Est. payment
Refinancing to a lower rate could help reduce your monthly payments and save thousands over the life of the loan.
$3,008/mo
Est. payment
Explore your selling options
Work with a Zillow partner agent
Leverage their expertise and Zillow's premium Showcase listings to get your home seen by more buyers.
Get startedList with your own agent
Get your home in front of millions of buyers by listing it on Zillow.
Learn how to do itSell it yourself
Take full control of how buyers see your home on Zillow by listing For Sale by Owner (FSBO).
List your homeWhat's special
Versatile loft spaceBrand-new roofExpansive backyardRelaxing garden tubLiving and dining areasPrimary suiteLarge open-concept kitchen
Zillow last checked:
Listing updated:
Listed by:
Jenee Solomon 727-743-1370,
REALTY EXPERTS 727-888-1000
Bought with:
Jason McIntosh, 3335722
RE/MAX REALTY UNLIMITED
Source: Stellar MLS,MLS#: TB8423726 Originating MLS: Suncoast Tampa
Originating MLS: Suncoast Tampa
Facts & features
Interior
Bedrooms & bathrooms
- Bedrooms: 5
- Bathrooms: 3
- Full bathrooms: 3
Rooms
- Room types: Utility Room
Primary bedroom
- Features: Ceiling Fan(s), Dual Sinks, En Suite Bathroom, Garden Bath, Granite Counters, Tub with Separate Shower Stall, Walk-In Closet(s)
- Level: Second
- Area: 144 Square Feet
- Dimensions: 12x12
Bedroom 2
- Features: Ceiling Fan(s), Built-in Closet
- Level: First
- Area: 110 Square Feet
- Dimensions: 10x11
Bedroom 3
- Features: Ceiling Fan(s), Built-in Closet
- Level: Second
- Area: 131.25 Square Feet
- Dimensions: 10.5x12.5
Bedroom 4
- Features: Ceiling Fan(s), Built-in Closet
- Level: Second
- Area: 152.25 Square Feet
- Dimensions: 10.5x14.5
Bedroom 5
- Features: Ceiling Fan(s), Built-in Closet
- Level: Second
- Area: 144 Square Feet
- Dimensions: 12x12
Kitchen
- Features: Bar, Dual Sinks, Granite Counters, Kitchen Island, Pantry, Walk-In Closet(s)
- Level: First
- Area: 100 Square Feet
- Dimensions: 10x10
Living room
- Features: Ceiling Fan(s), No Closet
- Level: First
- Area: 224 Square Feet
- Dimensions: 14x16
Loft
- Features: No Closet
- Level: Second
- Area: 100 Square Feet
- Dimensions: 10x10
Heating
- Natural Gas
Cooling
- Central Air
Appliances
- Included: Dishwasher, Microwave, Range, Refrigerator
- Laundry: Electric Dryer Hookup, Inside, Laundry Room, Washer Hookup
Features
- Ceiling Fan(s), Eating Space In Kitchen, Living Room/Dining Room Combo, Open Floorplan, Stone Counters, Thermostat, Walk-In Closet(s)
- Flooring: Carpet, Laminate
- Has fireplace: No
Interior area
- Total structure area: 3,618
- Total interior livable area: 3,135 sqft
Property
Parking
- Total spaces: 2
- Parking features: Driveway
- Attached garage spaces: 2
- Has uncovered spaces: Yes
- Details: Garage Dimensions: 20x15
Features
- Levels: Two
- Stories: 2
- Patio & porch: Porch
- Exterior features: Sidewalk
Lot
- Size: 0.45 Acres
- Dimensions: 90.37 x 215
- Features: Sidewalk
Details
- Parcel number: U17312075JA0000000030.0
- Zoning: PD
- Special conditions: None
Construction
Type & style
- Home type: SingleFamily
- Property subtype: Single Family Residence
Materials
- Stucco
- Foundation: Slab
- Roof: Shingle
Condition
- New construction: No
- Year built: 2005
Utilities & green energy
- Sewer: Public Sewer
- Water: Public
- Utilities for property: Electricity Connected
Community & HOA
Community
- Features: Clubhouse, Fitness Center, Playground, Pool, Sidewalks, Tennis Court(s)
- Security: Smoke Detector(s)
- Pet fee: $0 monthly
- Subdivision: SOUTH FORK UNIT 5
HOA
- Has HOA: Yes
- Services included: Pool Maintenance, Recreational Facilities, Security, Trash
- HOA fee: $38 monthly
- HOA name: Jennifer Jordan
- HOA phone: 281-870-0585
Location
- Region: Riverview
Financial & listing details
- Price per square foot: $137/sqft
- Tax assessed value: $403,561
- Annual tax amount: $6,939
- Date on market: 9/3/2025
- Cumulative days on market: 73 days
- Listing terms: Cash,Conventional,FHA
- Ownership: Fee Simple
- Total actual rent: 0
- Electric utility on property: Yes
- Road surface type: Paved
Price history
| Date | Event | Price |
|---|---|---|
| 12/15/2025 | Sold | $430,000-1.8%$137/sqft |
Source:  Stellar MLS #TB8423726 Report a problem Stellar MLS #TB8423726 Report a problem | ||
| 11/15/2025 | Pending sale | $438,000$140/sqft |
Source: Stellar MLS #TB8423726 Report a problem | ||
| 11/3/2025 | Price change | $438,000-0.2%$140/sqft |
Source: Stellar MLS #TB8423726 Report a problem | ||
| 10/15/2025 | Price change | $439,000-2.2%$140/sqft |
Source: Stellar MLS #TB8423726 Report a problem | ||
| 9/21/2025 | Price change | $449,000-5.5%$143/sqft |
Source: Stellar MLS #TB8423726 Report a problem | ||
| 9/10/2025 | Price change | $474,900-4.8%$151/sqft |
Source: Stellar MLS #TB8423726 Report a problem | ||
| 9/3/2025 | Listed for sale | $499,000+77%$159/sqft |
Source: Stellar MLS #TB8423726 Report a problem | ||
| 6/11/2020 | Sold | $282,000-2.8%$90/sqft |
Source: Stellar MLS #T3193082 Report a problem | ||
| 5/13/2020 | Pending sale | $289,995$93/sqft |
Source: HOME SEARCH REALTY #T3193082 Report a problem | ||
| 1/21/2020 | Price change | $289,995-3.3%$93/sqft |
Source: HOME SEARCH REALTY #T3193082 Report a problem | ||
| 11/5/2019 | Price change | $299,995-3.2%$96/sqft |
Source: HOME SEARCH REALTY #T3193082 Report a problem | ||
| 10/16/2019 | Price change | $310,000+0%$99/sqft |
Source: HOME SEARCH REALTY #T3193082 Report a problem | ||
| 9/13/2019 | Price change | $309,900-1.6%$99/sqft |
Source: HOME SEARCH REALTY #T3193082 Report a problem | ||
| 8/16/2019 | Listed for sale | $314,900+67.5%$100/sqft |
Source: HOME SEARCH REALTY #T3193082 Report a problem | ||
| 12/26/2018 | Sold | $188,006-9%$60/sqft |
Source: Public Record Report a problem | ||
| 10/26/2018 | Price change | $206,600-4.8%$66/sqft |
Source: REALHome Services and Solutions #O5722984 Report a problem | ||
| 8/30/2018 | Price change | $217,000-0.5%$69/sqft |
Source: REALHome Services and Solutions #O5722984 Report a problem | ||
| 7/26/2018 | Listed for sale | $218,100-21.8%$70/sqft |
Source: REALHome Services and Solutions #O5722984 Report a problem | ||
| 12/21/2005 | Sold | $278,800$89/sqft |
Source: Public Record Report a problem | ||
Public tax history
| Year | Property taxes | Tax assessment |
|---|---|---|
| 2025 | $7,074 +1.9% | $316,136 +2.9% |
| 2024 | $6,939 +2.8% | $307,226 +3% |
| 2023 | $6,751 +6.5% | $298,278 +3% |
| 2022 | $6,338 +1.6% | $289,590 +3% |
| 2021 | $6,240 +2.3% | $281,155 +20.5% |
| 2020 | $6,100 +3.7% | $233,231 +5.1% |
| 2019 | $5,880 | $221,854 -1.6% |
| 2018 | $5,880 -1.6% | $225,574 +6.9% |
| 2017 | $5,978 +4% | $211,094 +2.6% |
| 2016 | $5,749 +1.3% | $205,812 +7.9% |
| 2015 | $5,677 +6.6% | $190,720 +10% |
| 2014 | $5,323 | $173,382 +10% |
| 2013 | $5,323 +10.1% | $157,620 +6.7% |
| 2012 | $4,833 +4.4% | $147,713 +7.5% |
| 2011 | $4,630 -4.6% | $137,367 -8.1% |
| 2010 | $4,854 +3.2% | $149,529 -18% |
| 2009 | $4,705 -19.7% | $182,265 -22.8% |
| 2008 | $5,857 -18% | $236,212 -18% |
| 2007 | $7,142 -8.6% | $288,168 +0.2% |
| 2006 | $7,810 +163.1% | $287,665 +365.4% |
| 2005 | $2,968 | $61,813 -11.2% |
| 2004 | -- | $69,585 |
Find assessor info on the county website
Neighborhood: Southfork
Nearby homes
- $391,9004 bd3 ba3.1k sqft11151 Golden Silence Dr, Riverview, FL 33579Off Market
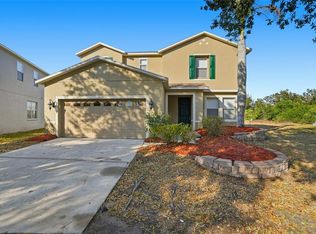
- $370,0004 bd3 ba3.2k sqft11155 Golden Silence Dr, Riverview, FL 33579Sold
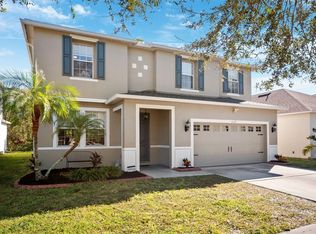
- $385,0004 bd3 ba2.8k sqft11149 Golden Silence Dr, Riverview, FL 33579Sold
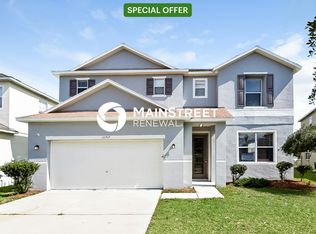
- $517,3004 bd3 ba3.1k sqft11157 Golden Silence Dr, Riverview, FL 33579Sold
- $328,9004 bd2 ba1.9k sqft11142 Summer Star Dr, Riverview, FL 33579Off Market
- $305,5004 bd3 ba1.9k sqft11154 Summer Star Dr, Riverview, FL 33579Off Market
- $307,8004 bd3 ba1.9k sqft11110 Summer Star Dr, Riverview, FL 33579Off Market
- $330,0003 bd2 ba1.9k sqft11147 Golden Silence Dr, Riverview, FL 33579Sold
Nearby schools
GreatSchools rating
- 2/10Summerfield Crossings Elementary SchoolGrades: PK-5Distance: 1.1 mi
- 3/10Eisenhower Middle SchoolGrades: 6-8Distance: 2.9 mi
- 3/10Jule F Sumner High SchoolGrades: 9-12Distance: 1 mi
Schools provided by the listing agent
- Elementary: Summerfield Crossing Elementary
- Middle: Eisenhower-HB
Source: Stellar MLS. This data may not be complete. We recommend contacting the local school district to confirm school assignments for this home.
Get a cash offer in 3 minutes
Find out how much your home could sell for in as little as 3 minutes with a no-obligation cash offer.
Estimated market value
$424,200
Get a cash offer in 3 minutes
Find out how much your home could sell for in as little as 3 minutes with a no-obligation cash offer.
Estimated market value
$424,200
- Florida
- Hillsborough County
- Riverview
- 33579
- Southfork
- 11153 GOLDEN SILENCE DRIVE
Nearby cities
Nearby neighborhoods
Nearby zip codes
Other Riverview Topics
