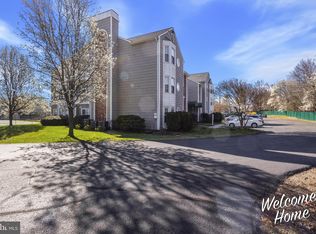
Welcome Home to your delightful main-level living condo with 2BD, 1.5BA, and a host of inviting features. Nestled within Fredericksburg's gated Summerlake community, enjoy a array of amenities at your fingertips -- community pool, tennis courts, clubhouse, woodwork shop, community lake & much more! Step inside your new condo to discover a spacious Living Room adorned with sun-filled windows with blinds, cozy gas fireplace & new neutral carpet (Dec '23)! The adjacent Dining Room boasts newly installed neutral carpet (Dec '23) & a sunlit sliding glass door leading to your private covered patio, offering an ideal indoor-outdoor connection for seamless enjoyment. Your Kitchen features updated resilient flooring (Dec '23), ample cabinets, separate pantry, and a convenient pass-through to the Dining Room--making serving and dining a breeze. Retreat to your Primary Bedroom showcasing a sun-drenched bay window, new neutral carpet (Dec '23), large closet, a full ensuite Primary Bath--Primary Bath complete with a generously-sized separate shower, single vanity & updated flooring. Convenience meets comfort with the additional 2nd Bedroom, ideal for guests or a home office, boasting new neutral carpet (Dec '23), french doors, and a convenient ensuite Half Bath--Half Bath with updated flooring also opens to hallway. Convenient separate Laundry Area/Room with built-in shelving--washer & dryer convey. Updated HVAC. With its desirable main-level layout and sought-after Summerlake Community location, this condo presents an excellent opportunity for comfortable living. Don't miss the chance to make this inviting space your own! **Be sure to check out the video/3D tours!**
Sold for $230,000
$230,000
11154 Summers Cv #1D, Fredericksburg, VA 22407
2beds
888sqft
Condominium
Built in 1988
-- sqft lot
$262,000 Zestimate®
$259/sqft
$1,730 Estimated rent
Home value
$262,000
$249,000 - $275,000
$1,730/mo
Zestimate® history
Owner options
List your home for rent
$1,730/mo
Rent Zestimate®
Find your next renter with Zillow Rental Manager. Plus, with online applications, you can quickly screen prospective tenants – for free.
$1,730/mo
Rent Zestimate®
Refinance and save
$1,254/mo
Est. payment
Refinancing to a lower rate could help reduce your monthly payments and save thousands over the life of the loan.
$1,254/mo
Est. payment
Explore your selling options
Work with a Zillow partner agent
Leverage their expertise and Zillow's premium Showcase listings to get your home seen by more buyers.
Get startedList with your own agent
Get your home in front of millions of buyers by listing it on Zillow.
Learn how to do itSell it yourself
Take full control of how buyers see your home on Zillow by listing For Sale by Owner (FSBO).
List your homeWhat's special
Cozy gas fireplaceFrench doorsSeparate pantryLarge closetAmple cabinetsCommunity poolTennis courts
Zillow last checked:
Listing updated:
Listed by:
Angela Smoot 571-330-5554,
Coldwell Banker Realty
Bought with:
Bernadette Talty, 0225229071
Coldwell Banker Elite
Source: Bright MLS,MLS#: VASP2021876
Facts & features
Interior
Bedrooms & bathrooms
- Bedrooms: 2
- Bathrooms: 2
- Full bathrooms: 1
- 1/2 bathrooms: 1
- Main level bathrooms: 2
- Main level bedrooms: 2
Rooms
- Room types: Living Room, Dining Room, Primary Bedroom, Bedroom 2, Kitchen, Laundry, Primary Bathroom, Half Bath
Primary bedroom
- Features: Attached Bathroom, Ceiling Fan(s), Flooring - Carpet, Window Treatments
- Level: Main
Bedroom 2
- Features: Attached Bathroom, Ceiling Fan(s), Flooring - Carpet
- Level: Main
Primary bathroom
- Features: Flooring - Vinyl
- Level: Main
Dining room
- Features: Flooring - Carpet
- Level: Main
Half bath
- Features: Flooring - Vinyl
- Level: Main
Kitchen
- Features: Flooring - Vinyl, Kitchen - Electric Cooking, Pantry
- Level: Main
Laundry
- Features: Flooring - Vinyl
- Level: Main
Living room
- Features: Ceiling Fan(s), Fireplace - Gas, Flooring - Carpet, Window Treatments
- Level: Main
Heating
- Heat Pump, Electric
Cooling
- Central Air, Ceiling Fan(s), Heat Pump, Electric
Appliances
- Included: Microwave, Dishwasher, Disposal, Dryer, Exhaust Fan, Oven/Range - Electric, Refrigerator, Washer, Water Heater, Electric Water Heater
- Laundry: Laundry Room, In Unit
Features
- Ceiling Fan(s), Combination Dining/Living, Entry Level Bedroom, Open Floorplan, Pantry, Primary Bath(s), Recessed Lighting, Bathroom - Stall Shower, Dry Wall
- Flooring: Carpet, Vinyl
- Doors: French Doors, Six Panel, Sliding Glass
- Windows: Bay/Bow, Double Pane Windows, Vinyl Clad, Window Treatments
- Has basement: No
- Number of fireplaces: 1
- Fireplace features: Gas/Propane, Insert, Mantel(s)
Interior area
- Total structure area: 888
- Total interior livable area: 888 sqft
- Finished area above ground: 888
- Finished area below ground: 0
Property
Parking
- Parking features: Assigned, Paved, Parking Lot
- Details: Assigned Parking
Accessibility
- Accessibility features: Grip-Accessible Features, Accessible Entrance
Features
- Levels: One
- Stories: 1
- Patio & porch: Patio
- Pool features: Community
Details
- Additional structures: Above Grade, Below Grade
- Parcel number: 23H121D
- Zoning: R1
- Special conditions: Standard
Construction
Type & style
- Home type: Condo
- Architectural style: Other
- Property subtype: Condominium
- Attached to another structure: Yes
Materials
- Brick, Vinyl Siding
Condition
- New construction: No
- Year built: 1988
Utilities & green energy
- Sewer: Public Sewer
- Water: Public
Community & HOA
Community
- Security: Security Gate, Security System, Smoke Detector(s)
- Condo and coop fee: $253 monthly
- Senior community: Yes
- Subdivision: Summerlake
HOA
- Has HOA: Yes
- Amenities included: Clubhouse, Common Grounds, Gated, Jogging Path, Lake, Pier/Dock, Pool, Security, Tennis Court(s)
- Services included: Common Area Maintenance, Maintenance Structure, Management, Pier/Dock Maintenance, Pool(s), Reserve Funds, Road Maintenance, Security, Sewer, Snow Removal, Trash, Water
- HOA fee: $176 monthly
- HOA name: SUMMERLAKE HOA
- Second HOA name: Summerlake Condominium Association
Location
- Region: Fredericksburg
Financial & listing details
- Price per square foot: $259/sqft
- Tax assessed value: $126,900
- Annual tax amount: $936
- Date on market: 12/15/2023
- Listing agreement: Exclusive Right To Sell
- Listing terms: Cash,Conventional
- Ownership: Condominium
Price history
| Date | Event | Price |
|---|---|---|
| 12/28/2023 | Sold | $230,000+9.5%$259/sqft |
Source:  Bright MLS #VASP2021876 Report a problem Bright MLS #VASP2021876 Report a problem | ||
| 12/17/2023 | Pending sale | $210,000$236/sqft |
Source: Bright MLS #VASP2021876 Report a problem | ||
| 12/16/2023 | Listed for sale | $210,000+100%$236/sqft |
Source: Bright MLS #VASP2021876 Report a problem | ||
| 5/24/2012 | Sold | $105,000-6.3%$118/sqft |
Source: Public Record Report a problem | ||
| 10/14/2011 | Price change | $112,000-13.8%$126/sqft |
Source: Coldwell Banker Carriage House Realty, Inc. #SP7433400 Report a problem | ||
| 2/18/2011 | Listed for sale | $130,000$146/sqft |
Source: Coldwell Banker Carriage House Realty, Inc. #SP7433400 Report a problem | ||
| 1/16/2011 | Listing removed | $130,000$146/sqft |
Source: Coldwell Banker Carriage House Realty, Inc. #SP7433400 Report a problem | ||
| 11/18/2010 | Listed for sale | $130,000$146/sqft |
Source: Coldwell Banker Carriage House Realty, Inc. #SP7433400 Report a problem | ||
| 9/28/2010 | Listing removed | $130,000$146/sqft |
Source: Coldwell Banker Carriage House Realty, Inc. #SP7433400 Report a problem | ||
| 9/17/2010 | Listed for sale | $130,000-13.3%$146/sqft |
Source: Coldwell Banker Carriage House Realty, Inc. #SP7433400 Report a problem | ||
| 8/8/2010 | Listing removed | $150,000$169/sqft |
Source: Keller WIlliams Realty #SP7283707 Report a problem | ||
| 3/22/2010 | Listed for sale | $150,000$169/sqft |
Source: Vflyer #SP7283707 Report a problem | ||
Public tax history
| Year | Property taxes | Tax assessment |
|---|---|---|
| 2025 | $1,376 | $187,400 |
| 2024 | $1,376 | $187,400 +47.7% |
| 2023 | -- | $126,900 |
| 2022 | -- | $126,900 +11.4% |
| 2021 | -- | $113,900 |
| 2020 | -- | $113,900 +7.5% |
| 2019 | -- | $106,000 |
| 2018 | -- | $106,000 +3.4% |
| 2017 | -- | $102,500 |
| 2016 | -- | $102,500 +9.6% |
| 2015 | -- | $93,500 |
| 2014 | -- | $93,500 -20.2% |
| 2013 | -- | $117,200 |
| 2012 | -- | $117,200 -13.6% |
| 2011 | -- | $135,700 |
| 2010 | -- | $135,700 -11.5% |
| 2009 | -- | $153,400 +55.9% |
| 2007 | $610 | $98,400 |
| 2006 | $610 -18.3% | $98,400 +17.3% |
| 2005 | $747 +3.5% | $83,900 |
| 2004 | $722 -14.3% | $83,900 +0.6% |
| 2003 | $842 | $83,400 |
| 2002 | $842 | $83,400 |
Find assessor info on the county website
Neighborhood: 22407
Nearby homes
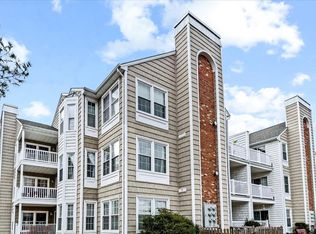
- $250,0002 bd2 ba1k sqft11154 Summers Cv UNIT 1A, Fredericksburg, VA 22407Sold
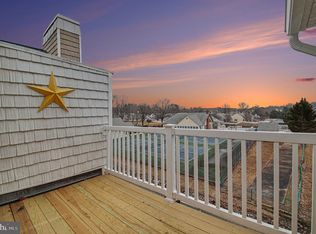
- $239,5002 bd2 ba1k sqft11154 Summers Cv APT G, Fredericksburg, VA 22407Sold

- $225,0002 bd2 ba1k sqft11154 Summers Cv APT M, Fredericksburg, VA 22407Sold
- $275,0002 bd2 ba1.1k sqft11154 Summers Cv, Fredericksburg, VA 22407Sold
- $250,4001 bd2 ba1k sqft11154 Summers Cv #1H, Fredericksburg, VA 22407Off Market
- $239,5002 bd2 ba1k sqft11154 Summers Cv UNIT 1G, Fredericksburg, VA 22407Sold
- $270,7002 bd2 ba1k sqft11154 Summers Cv #1F, Fredericksburg, VA 22407Off Market
- $281,0001 bd2 ba888 sqft11154 Summers Cv #1E, Fredericksburg, VA 22407Off Market
Nearby schools
GreatSchools rating
- 5/10Battlefield Elementary SchoolGrades: PK-5Distance: 0.2 mi
- 4/10Battlefield Middle SchoolGrades: 6-8Distance: 2.5 mi
- 3/10Chancellor High SchoolGrades: 9-12Distance: 1.1 mi
Schools provided by the listing agent
- District: Spotsylvania County Public Schools
Source: Bright MLS. This data may not be complete. We recommend contacting the local school district to confirm school assignments for this home.
Get a cash offer in 3 minutes
Find out how much your home could sell for in as little as 3 minutes with a no-obligation cash offer.
Estimated market value
$262,000
Get a cash offer in 3 minutes
Find out how much your home could sell for in as little as 3 minutes with a no-obligation cash offer.
Estimated market value
$262,000
- Virginia
- Spotsylvania County
- Fredericksburg
- 22407
- 11154 Summers Cv Unit 1D
Nearby cities
Nearby neighborhoods
Nearby zip codes
Other Fredericksburg Topics
