Rarely available top-floor Lexington model offering the ultimate in 55+ luxury and privacy. Enjoy "Penthouse-style" living with no neighbors above you and effortless access via the nearby elevator. This stunning condo has been completely renovated from top to bottom, featuring a bright, open-concept floor plan designed for modern comfort. Significant updates provide total peace of mind: brand-new 2026 designer paint and plush carpeting, a new 2026 range, 2024 dishwasher, and a 2022 refrigerator and HVAC system. Energy-efficient windows were installed in 2018, and the water heater was replaced in 2022. The gourmet eat-in kitchen sparkles with granite countertops, and a large pantry for ample storage. Relax in the light-filled family room or the spacious Owner’s Suite, both showcasing serene, peaceful views of the private lake and local wildlife, including Blue Herons and ducks. The private balcony, accessible from the Owner’s Suite, comes complete with a Sun Setter shade for year-round enjoyment. Both bedrooms feature oversized walk-in closets, and both bathrooms have been updated with stylish newer vanities offering extra storage. The community provides a true resort-style lifestyle with amenities including a heated outdoor pool, whirlpool spa, tennis and pickleball courts, shuffleboard, and a stocked fishing lake. The massive clubhouse is the heart of the neighborhood, featuring a woodworking shop, ceramics room, billiards, library, and grand meeting room with a fireplace. Unique perks include a fenced and locked storage lot for RVs or boats, plus assigned parking spot #10. Owner is a licensed real estate agent. Truly move-in ready—just unpack and enjoy the lifestyle you deserve!
Sold for $275,000
Zestimate®
$275,000
11154 Summers Cv, Fredericksburg, VA 22407
2beds
1,178sqft
Condominium
Built in 1988
-- sqft lot
$275,000 Zestimate®
$233/sqft
$1,930 Estimated rent
Home value
$275,000
$256,000 - $297,000
$1,930/mo
Zestimate® history
Owner options
List your home for rent
$1,930/mo
Rent Zestimate®
Find your next renter with Zillow Rental Manager. Plus, with online applications, you can quickly screen prospective tenants – for free.
$1,930/mo
Rent Zestimate®
Refinance and save
$1,826/mo
Est. payment
Refinancing to a lower rate could help reduce your monthly payments and save thousands over the life of the loan.
$1,826/mo
Est. payment
Explore your selling options
Work with a Zillow partner agent
Leverage their expertise and Zillow's premium Showcase listings to get your home seen by more buyers.
Get startedList with your own agent
Get your home in front of millions of buyers by listing it on Zillow.
Learn how to do itSell it yourself
Take full control of how buyers see your home on Zillow by listing For Sale by Owner (FSBO).
List your homeWhat's special
Whirlpool spaPlush carpetingLight-filled family roomHeated outdoor poolBright open-concept floor planGranite countertopsStocked fishing lake
Zillow last checked:
Listing updated:
Listed by:
Donna Chong 703-863-4438,
Samson Properties,
Listing Team: Fox Homes Team
Bought with:
Bruce Campbell, 0225049323
Real Broker, LLC
Source: Bright MLS,MLS#: VASP2039282
Facts & features
Interior
Bedrooms & bathrooms
- Bedrooms: 2
- Bathrooms: 2
- Full bathrooms: 2
- Main level bathrooms: 2
- Main level bedrooms: 2
Basement
- Area: 0
Heating
- Forced Air, Electric
Cooling
- Central Air, Electric
Appliances
- Included: Dishwasher, Disposal, Dryer, Exhaust Fan, Oven/Range - Electric, Refrigerator, Washer, Water Heater, Electric Water Heater
- Laundry: Dryer In Unit, Washer In Unit, In Unit
Features
- Soaking Tub, Breakfast Area, Ceiling Fan(s), Combination Dining/Living, Combination Kitchen/Dining, Elevator, Open Floorplan, Flat, Kitchen - Gourmet, Pantry, Primary Bath(s), Walk-In Closet(s)
- Flooring: Carpet
- Has basement: No
- Number of fireplaces: 1
Interior area
- Total structure area: 1,178
- Total interior livable area: 1,178 sqft
- Finished area above ground: 1,178
- Finished area below ground: 0
Property
Parking
- Total spaces: 1
- Parking features: Assigned, Parking Lot
- Details: Assigned Parking
Accessibility
- Accessibility features: Accessible Elevator Installed, Accessible Entrance, No Stairs
Features
- Levels: One
- Stories: 1
- Exterior features: Tennis Court(s), Balcony
- Pool features: Community
- Has view: Yes
- View description: Water
- Has water view: Yes
- Water view: Water
- Waterfront features: Lake
Details
- Additional structures: Above Grade, Below Grade
- Parcel number: 23H121L
- Zoning: R1
- Special conditions: Standard
Construction
Type & style
- Home type: Condo
- Architectural style: Colonial
- Property subtype: Condominium
- Attached to another structure: Yes
Materials
- Brick, Vinyl Siding
Condition
- New construction: No
- Year built: 1988
Utilities & green energy
- Sewer: Other
- Water: Other
- Utilities for property: Cable Available, Natural Gas Available, Phone Available
Community & HOA
Community
- Security: Security Gate
- Condo and coop fee: $298 monthly
- Senior community: Yes
- Subdivision: None Available
HOA
- Has HOA: Yes
- Amenities included: Clubhouse, Common Grounds, Elevator(s), Lake, Pool, Tennis Court(s)
- Services included: All Ground Fee, Common Area Maintenance, Maintenance Structure, Maintenance Grounds, Management, Parking Fee, Pool(s), Recreation Facility, Security, Sewer, Snow Removal, Trash, Water
- HOA fee: $213 monthly
Location
- Region: Fredericksburg
Financial & listing details
- Price per square foot: $233/sqft
- Tax assessed value: $214,100
- Annual tax amount: $1,572
- Date on market: 3/6/2026
- Listing agreement: Exclusive Right To Sell
- Ownership: Condominium
Price history
| Date | Event | Price |
|---|---|---|
| 4/28/2026 | Sold | $275,000+3.8%$233/sqft |
Source:  Bright MLS #VASP2039282 Report a problem Bright MLS #VASP2039282 Report a problem | ||
| 3/12/2026 | Contingent | $265,000$225/sqft |
Source: Bright MLS #VASP2039282 Report a problem | ||
| 3/6/2026 | Listed for sale | $265,000$225/sqft |
Source: Bright MLS #VASP2039282 Report a problem | ||
Public tax history
Tax history is unavailable.
Neighborhood: 22407
Nearby homes
- $230,0002 bd2 ba888 sqft11154 Summers Cv #1D, Fredericksburg, VA 22407Sold
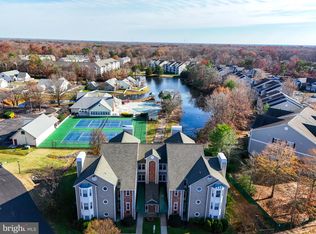
- $250,0002 bd2 ba1k sqft11154 Summers Cv UNIT 1A, Fredericksburg, VA 22407Sold
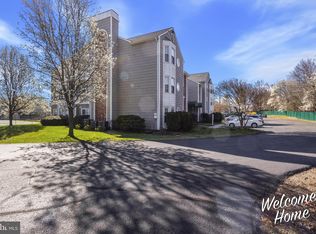
- $239,5002 bd2 ba1k sqft11154 Summers Cv APT G, Fredericksburg, VA 22407Sold

- $225,0002 bd2 ba1k sqft11154 Summers Cv APT M, Fredericksburg, VA 22407Sold
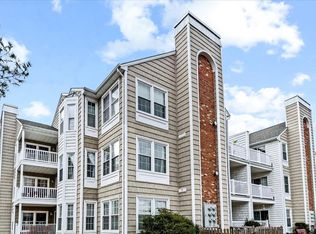
- $248,7001 bd2 ba1k sqft11154 Summers Cv #1H, Fredericksburg, VA 22407Off Market
- $239,5002 bd2 ba1k sqft11154 Summers Cv UNIT 1G, Fredericksburg, VA 22407Sold
- $268,7002 bd2 ba1k sqft11154 Summers Cv #1F, Fredericksburg, VA 22407Off Market
- $279,7001 bd2 ba888 sqft11154 Summers Cv #1E, Fredericksburg, VA 22407Off Market
Nearby schools
GreatSchools rating
- 5/10Battlefield Elementary SchoolGrades: PK-5Distance: 0.2 mi
- 4/10Battlefield Middle SchoolGrades: 6-8Distance: 2.5 mi
- 3/10Chancellor High SchoolGrades: 9-12Distance: 1.1 mi
Schools provided by the listing agent
- Elementary: Battlefield
- High: Chancellor
- District: Spotsylvania County Public Schools
Source: Bright MLS. This data may not be complete. We recommend contacting the local school district to confirm school assignments for this home.
Get a cash offer in 3 minutes
Find out how much your home could sell for in as little as 3 minutes with a no-obligation cash offer.
Estimated market value
$275,000
Get a cash offer in 3 minutes
Find out how much your home could sell for in as little as 3 minutes with a no-obligation cash offer.
Estimated market value
$275,000
- Virginia
- Spotsylvania County
- Fredericksburg
- 22407
- 11154 Summers Cv
Nearby cities
Nearby neighborhoods
Nearby zip codes
Other Fredericksburg Topics
