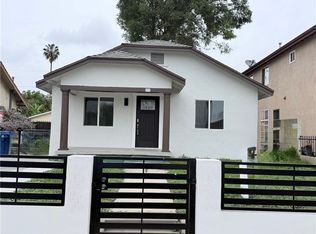
Beautifully reimagined home fully remodeled, move-in ready, and designed for today’s modern family and smart buyer seeking both comfort and future income potential. This expanded home offers approximately 955 sq ft of modern living space featuring 3 bedrooms and 2 full bathrooms with a functional layout ideal for growing families, first-time buyers, or multi-generational living.
Every detail has been thoughtfully upgraded, including a brand-new kitchen, modern bathrooms, flooring, lighting, windows, interior finishes, systems, and a newly constructed staircase leading to the private upstairs primary suite. The home also features a fully installed fire sprinkler system throughout for added safety and peace of mind.
Approved ADU plans are included, creating an incredible opportunity for future rental income, guest quarters, or extended family living. Buyers looking to offset their mortgage or invest in long-term value will immediately recognize the potential this property offers.
Situated on a 3,255 sq ft lot with convenient access to major freeways, shopping, schools, and Downtown LA, this is a rare opportunity to own a fully upgraded property with expansion and income potential at an entry-level price point in Los Angeles.
This is more than just a home — it’s a smart investment opportunity with flexibility for the future.
Under contract
Listed by: HAVEN ROBLEDO REALTY • HUGO MAZARIEGO-SALAZAR • Contact: 909-957-5665
Price cut: $10K (5/30)
$615,000
11154 Towne Ave, Los Angeles, CA 90061
3beds
955sqft
:
Get pre-qualified$4,247/mo
Single Family Residence
Built in 2025
3,255 Square Feet Lot
$614,900 Zestimate®
$644/sqft
$-- HOA
What's special
- 82 days |
- 135 |
- 9 |
Zillow last checked:
Listing updated:
Listed by:
HUGO MAZARIEGO-SALAZAR DRE #02067607 909-957-5665,
HAVEN ROBLEDO REALTY
Source: CRMLS,MLS#: IV26085992 Originating MLS: California Regional MLS
Originating MLS: California Regional MLSFacts & features
Interior
Bedrooms & bathrooms
- Bedrooms: 3
- Bathrooms: 2
- Full bathrooms: 2
- Main level bathrooms: 2
- Main level bedrooms: 2
Rooms
- Room types: Bedroom, Family Room
Bedroom
- Features: All Bedrooms Down
Kitchen
- Features: Quartz Counters
Heating
- ENERGY STAR Qualified Equipment
Cooling
- ENERGY STAR Qualified Equipment
Appliances
- Included: Gas Range, Tankless Water Heater
- Laundry: Gas Dryer Hookup, Inside
Features
- Quartz Counters, All Bedrooms Down
- Flooring: Laminate, Tile
- Windows: Double Pane Windows
- Has fireplace: No
- Fireplace features: None
- Common walls with other units/homes: No Common Walls
Interior area
- Total interior livable area: 955 sqft
Property
Parking
- Parking features: Driveway
Features
- Levels: Two
- Stories: 2
- Entry location: dow
- Pool features: None
- Spa features: None
- Fencing: Wood
- Has view: Yes
- View description: None
Lot
- Size: 3,255 Square Feet
- Features: 0-1 Unit/Acre
Details
- Parcel number: 6073021020
- Special conditions: Standard
Construction
Type & style
- Home type: SingleFamily
- Property subtype: Single Family Residence
Materials
- Foundation: Raised
- Roof: Shingle
Condition
- Building Permit,Fixer
- New construction: No
- Year built: 2025
Utilities & green energy
- Electric: Electricity - On Property, Standard
- Sewer: Public Sewer
- Water: Public
- Utilities for property: Electricity Connected, Natural Gas Connected, Sewer Connected
Community & HOA
Community
- Features: Street Lights
Location
- Region: Los Angeles
Financial & listing details
- Price per square foot: $644/sqft
- Tax assessed value: $10,713
- Annual tax amount: $384
- Date on market: 5/3/2026
- Cumulative days on market: 82 days
- Listing terms: Conventional,FHA,VA Loan
Estimated market value
$614,900
$584,000 - $646,000
$3,595/mo
Price history
| Date | Event | Price |
|---|---|---|
| 7/8/2026 | Contingent | $615,000$644/sqft |
Source:  CRMLS #IV26085992 Report a problem CRMLS #IV26085992 Report a problem | ||
| 5/30/2026 | Price change | $615,000-1.6%$644/sqft |
Source: CRMLS #IV26085992 Report a problem | ||
| 5/3/2026 | Listed for sale | $625,000+212.5%$654/sqft |
Source: CRMLS #IV26085992 Report a problem | ||
| 1/14/2025 | Sold | $200,000$209/sqft |
Source: Public Record Report a problem | ||
Public tax history
| Year | Property taxes | Tax assessment |
|---|---|---|
| 2025 | $384 -0.7% | $10,713 +2% |
| 2024 | $387 +1.4% | $10,504 +2% |
| 2023 | $382 +3.2% | $10,299 +2% |
| 2022 | $370 +2.3% | $10,098 +2% |
| 2021 | $361 +0.7% | $9,901 +1% |
| 2020 | $359 | $9,800 +2% |
| 2019 | $359 +4.9% | $9,609 +2% |
| 2018 | $342 | $9,421 +2% |
| 2017 | $342 +11.5% | $9,238 +2% |
| 2016 | $307 +4.9% | $9,058 +1.5% |
| 2015 | $293 +1% | $8,923 +2% |
| 2014 | $290 | $8,749 +2.4% |
| 2012 | -- | $8,540 +2% |
| 2011 | -- | $8,374 +0.7% |
| 2010 | -- | $8,312 -0.3% |
| 2009 | -- | $8,333 +2% |
| 2008 | -- | $8,171 +2% |
| 2007 | -- | $8,012 +2% |
| 2006 | -- | $7,856 |
| 2005 | -- | $7,856 +4% |
| 2004 | -- | $7,553 +1.9% |
| 2003 | -- | $7,415 +2% |
| 2002 | -- | $7,271 +4% |
| 2000 | -- | $6,990 |
Find assessor info on the county website
Monthly payment
Est. payment
Payment breakdown
Explore the cost of this home by adjusting the details. Changes won't be saved.Climate risks
Neighborhood: Southeast Los Angeles
Nearby schools
GreatSchools rating
- 6/10One Hundred Seventh Street Elementary SchoolGrades: K-5Distance: 0.5 mi
- 3/10Samuel Gompers Middle SchoolGrades: 6-8Distance: 0.2 mi
- 3/10Alain Leroy Locke College Prep AcademyGrades: 9-12Distance: 0.2 mi
- $745,7004 bd3 ba2k sqft11156 Towne Ave, Los Angeles, CA 90061Off Market
- $480,0002 bd1 ba760 sqft410 E 111th Pl, Los Angeles, CA 90061Sold

- $635,1004 bd2 ba1.6k sqft11158 Towne Ave, Los Angeles, CA 90061Off Market
- $35,0631 bd1 ba480 sqft11160 Towne Ave, Los Angeles, CA 90061Off Market
- $528,3003 bd1 ba952 sqft414 E 111th Pl, Los Angeles, CA 90061Off Market
- $587,4004 bd2 ba896 sqft11166 Towne Ave, Los Angeles, CA 90061Off Market
- $640,8003 bd2 ba1k sqft416 E 111th Pl, Los Angeles, CA 90061Off Market
- $487,5002 bd1 ba793 sqft418 E 111th Pl, Los Angeles, CA 90061Off Market
A local agent can set up tours, give advice and negotiate with sellers.
Similar homes
- $585,0002 bd1 ba728 sqft10510 Towne Ave, Los Angeles, CA 90003For Sale
 MLS ID #DW26103612, Jehu Salazar, Executive Bankers Realty. CRMLS
 - $579,0002 bd2 ba756 sqft231 E Century Blvd, Los Angeles, CA 90003For Sale
 MLS ID #DW26086130, Rogelio Flores, Coldwell Banker Envision. CRMLS
 - $549,0003 bd2 ba784 sqft8205 Stanford Ave, Los Angeles, CA 90001For Sale
 MLS ID #CV26082892, Vanessa Aguirre, Realty One Group Roads. CRMLS
 - $599,0002 bd1 ba832 sqft155 E 84th St, Los Angeles, CA 90003For Sale
 MLS ID #IV26036863, HUGO MAZARIEGO-SALAZAR, HAVEN ROBLEDO REALTY. CRMLS
 - $550,0002 bd2 ba1k sqft11743 Slater St, Los Angeles, CA 90059For SaleMLS ID #RS26128100, Alicia Dose-Wild, Century 21 On Target. CRMLS
- $612,9992 bd2 ba672 sqft1250 1/2 W 87th St, Los Angeles, CA 90044For SaleMLS ID #IV26129554, LEROY HOLT, SOLR REALTY. CRMLS
- $609,0002 bd2 ba866 sqft10372 Mariposa Ln, South Gate, CA 90280For SaleMLS ID #OC26089355, Deanne Estrada, West Capital Real Estate. CRMLS
- $749,9003 bd2 ba1.1k sqft2938 Los Flores Blvd, Lynwood, CA 90262For SaleMLS ID #DW26160518, Maria Cotaya, Sunrise Realty & Home Loan. CRMLS
- $729,9003 bd1 ba1.1k sqft1428 W 91st St, Los Angeles, CA 90047For SaleMLS ID #DW26153335, Brisa Bueno, Century 21 Allstars. CRMLS
- $679,9993 bd1 ba1.3k sqft13903 S Zamora Ave, Compton, CA 90222For SaleMLS ID #OC26121526, Kymberlyn Hooper, Elite Homes Realty. CRMLS
- $699,9773 bd2 ba1k sqft10255 California Ave, South Gate, CA 90280For SaleMLS ID #IV26080877, JIMMY PACHECO, M G R REAL ESTATE. CRMLS
- $585,0003 bd2 ba1k sqft23624 Western Ave, Harbor City, CA 90710For SaleMLS ID #SB26146953, Carolina Camero, Coldwell Banker Envision. CRMLS
- $709,9993 bd2 ba1.3k sqft10347 Kalmia St, Los Angeles, CA 90002For SaleMLS ID #DW25260811, Micaela Solis, Coldwell Banker Envision. CRMLS
- $699,0003 bd2 ba1.1k sqft1612 W 71st St, Los Angeles, CA 90047For SaleMLS ID #TR25279384, Mario Corral, Realty Masters & Associates. CRMLS
- $589,9502 bd1 ba900 sqft6022 Arlington Ave, Los Angeles, CA 90043For SaleMLS ID #CV26119788, Jessie Rodriguez, Coldwell Banker Icon. CRMLS
- $699,0002 bd2 ba990 sqft3123 W 67th St, Los Angeles, CA 90043For SaleMLS ID #CV26093321, Lenie Siahaan, RE/MAX CHAMPIONS. CRMLS
- $689,9003 bd3 ba1.1k sqft160 W 48th St, Los Angeles, CA 90037For SaleMLS ID #TR26120477, Maria Koh, First Team Real Estate. CRMLS
- $645,0003 bd3 ba1.3k sqft25645 Pine Creek Ln Unit 28, Wilmington, CA 90744For SaleMLS ID #PW26097843, Alejandro Quinonez, TDC/Pacific Properties. CRMLS
- $695,0002 bd2 ba1.2k sqft11415 California Ave, Lynwood, CA 90262For SaleMLS ID #RS26137257, Leticia Gutierrez, Excellence RE Real Estate. CRMLS
- $699,9994 bd2 ba1.3k sqft2411 E 113th, Los Angeles, CA 90059New ConstructionMLS ID #OC26067235, Edison Echeverry, Four Brothers Real Estate, Inc.. CRMLS
Local buyer's agents are ready to help
