This beautiful custom built one owner home is handicap ready with wide door ways, spacious hall and an open floorplan that is perfect for entertaining. Kitchen has an abundance of cabinets and counter space, all the appliances including the kitchen fridge. Split bedroom arrangement with primary bath offering a large walk in shower with hand rails, plus his and her sinks with vanity area, walk in closet and separate water closet. New Carpet in bedrooms just replaced 9/12/2024 This is a wonderful home that has been loved and well cared for sitting on a corner lot in a great neighborhood just waiting for you....
Sold
Price Unknown
11154 Water Oak Dr, Flint, TX 75762
3beds
1,780sqft
Single Family Residence
Built in 2011
9,670 Square Feet Lot
$294,900 Zestimate®
$--/sqft
$2,151 Estimated rent
Home value
$294,900
$274,000 - $318,000
$2,151/mo
Zestimate® history
Owner options
List your home for rent
$2,151/mo
Rent Zestimate®
Find your next renter with Zillow Rental Manager. Plus, with online applications, you can quickly screen prospective tenants – for free.
$2,151/mo
Rent Zestimate®
Refinance and save
$240/mo
Est. payment
Refinancing to a lower rate could help reduce your monthly payments and save thousands over the life of the loan.
$240/mo
Est. payment
Explore your selling options
Work with a Zillow partner agent
Leverage their expertise and Zillow's premium Showcase listings to get your home seen by more buyers.
Get startedList with your own agent
Get your home in front of millions of buyers by listing it on Zillow.
Learn how to do itSell it yourself
Take full control of how buyers see your home on Zillow by listing For Sale by Owner (FSBO).
List your homeWhat's special
Open floorplanSplit bedroom arrangementCorner lotSpacious hallWide door waysWalk in closet
Zillow last checked:
Listing updated:
Listed by:
Tammy Pollard 903-520-9959,
Coldwell Banker Apex - Tyler
Bought with:
Mallori Wiggins, TREC# 0773803
Source: GTARMLS,MLS#: 25002076
Facts & features
Interior
Bedrooms & bathrooms
- Bedrooms: 3
- Bathrooms: 2
- Full bathrooms: 2
Rooms
- Room types: Sunroom, 1 Living Area
Primary bedroom
- Features: Master Bedroom Split
- Level: Main
Bedroom
- Features: Walk-In Closet(s)
Bathroom
- Features: Shower Only, Shower and Tub, Double Lavatory, Walk-In Closet(s), Bar, Marble
Kitchen
- Features: Kitchen/Eating Combo, Breakfast Bar
Heating
- Central/Gas
Cooling
- Central Electric, 13-15 SEER AC
Appliances
- Included: Range/Oven-Gas, Dishwasher, Disposal, Microwave
Features
- Ceiling Fan(s), Pantry
- Flooring: Carpet, Wood, Tile
- Windows: Blinds
- Attic: Attic Stairs
- Number of fireplaces: 1
- Fireplace features: One Wood Burning, Gas Starter
Interior area
- Total structure area: 1,780
- Total interior livable area: 1,780 sqft
Property
Parking
- Total spaces: 2
- Parking features: Door w/Opener w/Controls, Garage Faces Front
- Garage spaces: 2
- Has uncovered spaces: Yes
Accessibility
- Accessibility features: Hand Rails, Wheelchair Access, Accessible Doors
Features
- Levels: One
- Stories: 1
- Patio & porch: Patio Open, Porch
- Exterior features: Sprinkler System, Gutter(s)
- Pool features: None
- Fencing: Wood
Lot
- Size: 9,670 Square Feet
- Features: Corner Lot, Subdivision Lot
Details
- Additional structures: None
- Parcel number: 127770000000022000
- Special conditions: Homeowner's Assn Dues,As-Is Condition @ Closing
- Other equipment: Satellite Dish
Construction
Type & style
- Home type: SingleFamily
- Architectural style: Traditional
- Property subtype: Single Family Residence
Materials
- Brick Veneer, Attic/Crawl Hatchway(s) Insulated
- Foundation: Slab
- Roof: Composition
Condition
- Year built: 2011
Utilities & green energy
- Sewer: Public Sewer
- Utilities for property: Cable Available
Community & HOA
Community
- Security: Security Lights, Smoke Detector(s)
- Subdivision: Forest View Estates
HOA
- Has HOA: Yes
- HOA fee: $240 annually
Location
- Region: Flint
Financial & listing details
- Tax assessed value: $363,241
- Date on market: 9/17/2025
- Listing terms: Assumable,Conventional,FHA,VA Loan,Must Qualify,Cash
Price history
| Date | Event | Price |
|---|---|---|
| 4/22/2025 | Listed for sale | $299,900$168/sqft |
Source:  Coldwell Banker Apex, Realtors #25002076 Report a problem Coldwell Banker Apex, Realtors #25002076 Report a problem | ||
| 4/17/2025 | Sold | -- |
Source:  GTARMLS #25002076 Report a problem GTARMLS #25002076 Report a problem | ||
| 3/12/2025 | Pending sale | $299,900$168/sqft |
Source: GTARMLS #25002076 Report a problem | ||
| 3/3/2025 | Price change | $299,900-3.3%$168/sqft |
Source: GTARMLS #25002076 Report a problem | ||
| 2/10/2025 | Listed for sale | $310,000$174/sqft |
Source: GTARMLS #25002076 Report a problem | ||
| 2/9/2025 | Listing removed | $310,000$174/sqft |
Source: Coldwell Banker Apex, Realtors #24011139 Report a problem | ||
| 12/10/2024 | Listed for sale | $310,000$174/sqft |
Source: GTARMLS #24011139 Report a problem | ||
| 12/9/2024 | Pending sale | $310,000$174/sqft |
Source: GTARMLS #24011139 Report a problem | ||
| 11/12/2024 | Price change | $310,000-3.1%$174/sqft |
Source: GTARMLS #24011139 Report a problem | ||
| 10/16/2024 | Price change | $320,000-3%$180/sqft |
Source: GTARMLS #24011139 Report a problem | ||
| 8/10/2024 | Listed for sale | $330,000$185/sqft |
Source: GTARMLS #24011139 Report a problem | ||
| 11/24/2023 | Listing removed | -- |
Source:  LGVBOARD #20235912 Report a problem LGVBOARD #20235912 Report a problem | ||
| 11/17/2023 | Price change | $330,000-1.5%$185/sqft |
Source: LGVBOARD #20235912 Report a problem | ||
| 11/6/2023 | Price change | $335,000-1.5%$188/sqft |
Source: GTARMLS #23013538 Report a problem | ||
| 10/5/2023 | Listed for sale | $339,980+0.3%$191/sqft |
Source: GTARMLS #23013538 Report a problem | ||
| 9/6/2023 | Listing removed | -- |
Source: GTARMLS #23008875 Report a problem | ||
| 9/3/2023 | Listed for sale | $339,000+2.7%$190/sqft |
Source: GTARMLS #23011995 Report a problem | ||
| 8/16/2023 | Listing removed | $330,000$185/sqft |
Source: GTARMLS #23008875 Report a problem | ||
| 7/19/2023 | Price change | $330,000-4.3%$185/sqft |
Source: GTARMLS #23008875 Report a problem | ||
| 7/6/2023 | Listed for sale | $345,000$194/sqft |
Source: GTARMLS #23008875 Report a problem | ||
Public tax history
| Year | Property taxes | Tax assessment |
|---|---|---|
| 2024 | -- | $363,241 +12.2% |
| 2023 | -- | $323,748 +18.7% |
| 2022 | -- | $272,844 +12.4% |
| 2021 | -- | $242,670 +3.9% |
| 2020 | -- | $233,613 +5.6% |
| 2019 | -- | $221,218 +3.7% |
| 2018 | -- | $213,225 |
| 2017 | $2,253 | $213,225 +4.2% |
| 2016 | $2,253 | $204,618 +1.8% |
| 2015 | $2,253 | $200,953 |
| 2014 | $2,253 | -- |
| 2013 | $2,253 +1.4% | -- |
| 2012 | $2,222 | -- |
Find assessor info on the county website
Neighborhood: 75762
Nearby homes
- $279,2003 bd2 ba1.5k sqft11162 Water Oak Dr, Flint, TX 75762Off Market
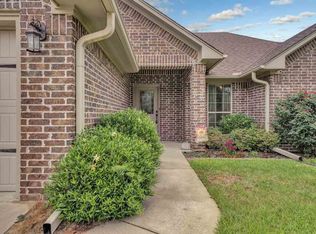
- $346,200-- bd2 ba1.9k sqft11153 Forestview Dr, Flint, TX 75762Off Market
- $291,2003 bd2 ba1.6k sqft11170 Water Oak Dr, Flint, TX 75762Off Market
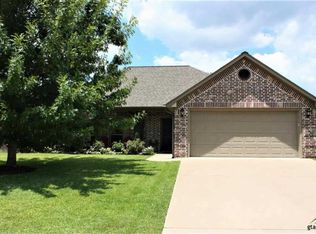
- $330,9003 bd2 ba1.7k sqft11161 Forestview Dr, Flint, TX 75762Off Market
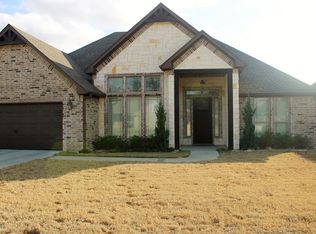
- $359,1003 bd2 ba1.9k sqft11169 Forestview Dr, Flint, TX 75762Off Market
- $294,5003 bd2 ba1.6k sqft11163 Water Oak Dr, Flint, TX 75762Off Market
- $302,2003 bd2 ba1.6k sqft11178 Water Oak Dr, Flint, TX 75762Off Market
- $339,9993 bd2 ba1.8k sqft11171 Water Oak Dr, Flint, TX 75762For Sale
Nearby schools
GreatSchools rating
- 8/10Owens Elementary SchoolGrades: PK-5Distance: 2.2 mi
- 7/10Three Lakes Middle SchoolGrades: 6-8Distance: 4.7 mi
- 6/10Tyler Legacy High SchoolGrades: 9-12Distance: 7.5 mi
Schools provided by the listing agent
- Elementary: Owens
- Middle: Three Lakes
- High: Tyler Legacy
Source: GTARMLS. This data may not be complete. We recommend contacting the local school district to confirm school assignments for this home.
Sell for more on Zillow
Get a Zillow Showcase℠ listing at no additional cost and you could sell for .
$294,900
2% more
+$5,898
With Zillow Showcase(estimated)
$300,798
- Texas
- Smith County
- Flint
- 75762
- 11154 Water Oak Dr
Nearby cities
Nearby neighborhoods
Nearby zip codes
Other Flint Topics
