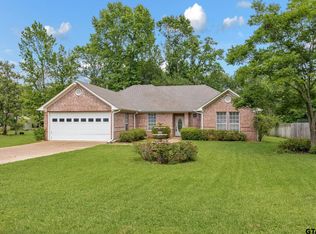
Welcome to 11171 Water Oak Drive in the desirable Forest View Estates community of Flint, Texas. This beautifully maintained single-story home offers the perfect blend of comfort, functionality, and curb appeal. Step inside to discover a spacious open-concept floor plan featuring a warm and inviting living area, ideal for entertaining guests or relaxing with family. The well-appointed kitchen offers abundant cabinetry, generous counter space, and a convenient breakfast area overlooking the backyard. The private primary suite serves as a peaceful retreat with an en-suite bath and 2 walk-in closets. Two additional bedrooms provide flexibility for family, guests, or a home office. Thoughtful design elements, neutral finishes, and abundant natural light create a welcoming atmosphere throughout the home. Outside, enjoy a covered patio and fully fenced backyard—perfect for outdoor gatherings, pets, or simply unwinding after a long day. The attached two-car garage and established landscaping add both convenience and charm. Located in the highly sought-after Tyler ISD and just minutes from South Tyler shopping, dining, healthcare, and recreation, this home offers the tranquility of suburban living with easy access to all that Flint and Tyler have to offer. Don't miss this opportunity to own a move-in-ready home in one of Flint's most desirable neighborhoods. Schedule your private showing today!
Contingent
$339,999
11171 Water Oak Dr, Flint, TX 75762
3beds
1,859sqft
:
Get pre-qualified$2,658/mo
Single Family Residence
Built in 2010
8,276 Square Feet Lot
$-- Zestimate®
$183/sqft
$21/mo HOA
What's special
Attached two-car garageAbundant natural lightSpacious open-concept floor planThoughtful design elementsCovered patioFully fenced backyardNeutral finishes
- 41 days |
- 117 |
- 7 |
Zillow last checked:
Listing updated:
Listed by:
David Cook 903-574-5606,
Newberry Real Estate
Source: GTARMLS,MLS#: 26008550
Facts & features
Interior
Bedrooms & bathrooms
- Bedrooms: 3
- Bathrooms: 2
- Full bathrooms: 2
Rooms
- Room types: Other/See Remarks
Bedroom
- Features: Other/See Remarks
Bathroom
- Features: Other /See Remarks
Dining room
- Features: Other/See Remarks
Heating
- Central/Gas
Cooling
- Central Electric
Appliances
- Included: Other/See Remarks
Features
- Other/See Remarks
- Has fireplace: Yes
- Fireplace features: Other/See Remarks
Interior area
- Total structure area: 1,859
- Total interior livable area: 1,859 sqft
Property
Parking
- Total spaces: 2
- Parking features: Garage
- Garage spaces: 2
Features
- Levels: One
- Stories: 1
- Exterior features: Other/See Remarks
- Pool features: None
- Fencing: Wood
Lot
- Size: 8,276 Square Feet
Details
- Additional structures: Storage
- Parcel number: 127770000000003000
- Special conditions: Homeowner's Assn Dues
Construction
Type & style
- Home type: SingleFamily
- Architectural style: Traditional
- Property subtype: Single Family Residence
Materials
- Other/See Remarks
- Foundation: Slab
- Roof: Composition
Condition
- Year built: 2010
Community & HOA
Community
- Subdivision: Forest View Estates
HOA
- Has HOA: Yes
- HOA fee: $250 annually
Location
- Region: Flint
Financial & listing details
- Price per square foot: $183/sqft
- Tax assessed value: $368,621
- Annual tax amount: $3,687
- Date on market: 6/18/2026
Estimated market value
Not available
Estimated sales range
Not available
$2,222/mo
Price history
| Date | Event | Price |
|---|---|---|
| 7/10/2026 | Contingent | $339,999$183/sqft |
Source:  GTARMLS #26008550 Report a problem GTARMLS #26008550 Report a problem | ||
| 6/18/2026 | Listed for sale | $339,999+79%$183/sqft |
Source: GTARMLS #26008550 Report a problem | ||
| 5/28/2014 | Sold | -- |
Source: Agent Provided Report a problem | ||
| 4/24/2014 | Price change | $189,900-5%$102/sqft |
Source: RE/MAX Tyler #10042029 Report a problem | ||
| 4/6/2014 | Price change | $199,900-2.5%$108/sqft |
Source: RE/MAX Tyler #10042029 Report a problem | ||
| 3/11/2014 | Price change | $205,000-6.8%$110/sqft |
Source: RE/MAX Tyler #10042029 Report a problem | ||
| 1/15/2014 | Price change | $219,900-2.3%$118/sqft |
Source: Keller Williams - Tyler #10036833 Report a problem | ||
| 10/20/2013 | Listed for sale | $225,000$121/sqft |
Source: Keller Williams #10036833 Report a problem | ||
Public tax history
| Year | Property taxes | Tax assessment |
|---|---|---|
| 2024 | $3,990 +11.3% | $368,621 +13.1% |
| 2023 | $3,586 -14.1% | $325,814 +19.1% |
| 2022 | $4,176 -1.2% | $273,533 +13.8% |
| 2021 | $4,227 +4.4% | $240,375 +4.9% |
| 2020 | $4,049 +2.4% | $229,166 +5% |
| 2019 | $3,954 +1.2% | $218,263 +3.9% |
| 2018 | $3,908 +0.4% | $210,140 |
| 2017 | $3,893 +7.2% | $210,140 +5.2% |
| 2016 | $3,632 -1.7% | $199,809 +2.8% |
| 2015 | $3,693 | $194,435 |
| 2014 | $3,693 +1.8% | -- |
| 2013 | $3,628 +3.8% | -- |
| 2012 | $3,494 +0.4% | -- |
| 2011 | $3,480 | -- |
Find assessor info on the county website
Monthly payment
Est. payment
Payment breakdown
Explore the cost of this home by adjusting the details. Changes won't be saved.Climate risks
Neighborhood: 75762
Nearby schools
GreatSchools rating
- 8/10Owens Elementary SchoolGrades: PK-5Distance: 2.2 mi
- 7/10Three Lakes Middle SchoolGrades: 6-8Distance: 4.8 mi
- 6/10Tyler Legacy High SchoolGrades: 9-12Distance: 7.5 mi
Schools provided by the listing agent
- Elementary: Owens
- Middle: Three Lakes
- High: Tyler Legacy
Source: GTARMLS. This data may not be complete. We recommend contacting the local school district to confirm school assignments for this home.
- $325,0003 bd2 ba1.8k sqft11179 Water Oak Dr, Flint, TX 75762Off Market
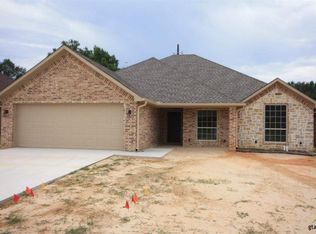
- $292,6003 bd2 ba1.6k sqft11163 Water Oak Dr, Flint, TX 75762Off Market
- $298,0004 bd2 ba1.7k sqft11187 Water Oak Dr, Flint, TX 75762Off Market
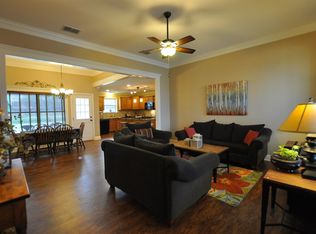
- $289,6003 bd2 ba1.6k sqft11170 Water Oak Dr, Flint, TX 75762Off Market
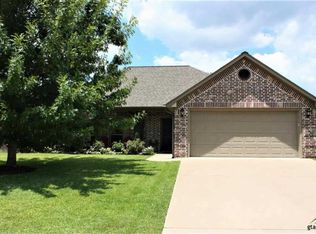
- $278,2003 bd2 ba1.5k sqft11162 Water Oak Dr, Flint, TX 75762Off Market
- $299,4003 bd2 ba1.6k sqft11178 Water Oak Dr, Flint, TX 75762Off Market
- $--3 bd2 ba1.5k sqft11195 Water Oak Dr, Flint, TX 75762Sold
- $--3 bd2 ba1.7k sqft11154 Water Oak Dr, Flint, TX 75762Sold
A local agent can set up tours, give advice and negotiate with sellers.
A local lender can help you make sure your offer is ready when you are.
Similar homes
- $339,0003 bd2 ba2.1k sqft2231 Rana Park, Flint, TX 75762For Sale
 MLS ID #26007802, Laura Hooker, Leslie Cain Realty, LLC. GTARMLS
 - $279,0003 bd2 ba1.6k sqft11673 Lanes End Dr, Flint, TX 75762For Sale
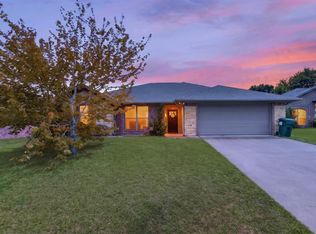 MLS ID #26005985, Myriah Boles, Standard Real Estate. GTARMLS
 - $335,5003 bd2 ba2.1k sqft681 Frederick Cir, Flint, TX 75762For Sale
 MLS ID #26008846, Hannah Jones, Jones & Co. Realty Group, LLC. GTARMLS
 - $304,9004 bd2 ba1.9k sqft10424 County Road 1265, Flint, TX 75762For Sale
 MLS ID #26008580, Doc Deason, RealEdge Real Estate - Tyler. GTARMLS
 - $375,0004 bd2 ba2k sqft19144 Ambrosia Dr, Flint, TX 75762For SaleMLS ID #26007129, Gina Russell, Miller Homes Group. GTARMLS
- $299,0003 bd2 ba1.9k sqft3619 Leaning Oaks, Flint, TX 75762For SaleMLS ID #26006337, Steven Cardenas, Smith & Crisp Realty Group, LLC. GTARMLS
- $359,9004 bd3 ba1.8k sqft19138 Seneca Dr, Flint, TX 75762For SaleMLS ID #26002395, Phillip Dickerson, The Brian Chinn Team, eXp Realty. GTARMLS
- $270,0003 bd2 ba1.4k sqft10866 Westhaven Cir, Flint, TX 75762For SaleMLS ID #26008996, Liz Stovall, Berkshire Hathaway HomeService. GTARMLS
- $384,9004 bd3 ba2k sqft2209 Rana Park, Flint, TX 75762For SaleMLS ID #26006623, Dawn McLarry, McLarry Property Group. GTARMLS
- $289,5004 bd2 ba1.7k sqft11274 Meadows Dr, Flint, TX 75762For SaleMLS ID #26005435, Julie Maberry, Coldwell Banker Apex, REALTORS. GTARMLS
- $364,9004 bd3 ba1.8k sqft21363 Altuda Ln, Flint, TX 75762For SaleMLS ID #26008215, Ashley Fricault, Keller Williams Realty-Tyler. GTARMLS
- $264,5003 bd2 ba1.5k sqft221 Maggie Cir, Flint, TX 75762For SaleMLS ID #25017926, Hope Chandler, The Property Shoppe - eXp Realty, LLC. GTARMLS
- $255,0003 bd2 ba1.5k sqft6952 La Hacienda Dr, Flint, TX 75762For SaleMLS ID #26002701, Sarah Spence, Miller Homes Group. GTARMLS
- $260,0003 bd2 ba1.6k sqft341 Frederick Cir, Flint, TX 75762For SaleMLS ID #26007572, Sarah Barnett, RE/MAX Benchmark. GTARMLS
- $375,0003 bd3 ba1.8k sqft13091 Fm 344 W, Bullard, TX 75757For SaleMLS ID #21280382, Jamie Tankersley. NTREIS
- $319,0003 bd2 ba1.8k sqft565 Bunker Dr, Tyler, TX 75703For SaleMLS ID #26008343, Whitney Fate, Fate Real Estate. GTARMLS
- $379,0004 bd2 ba2.4k sqft21281 Altuda Ln, Flint, TX 75762For SaleMLS ID #26006800, John Brown, East Texas Preferred Propertie - Tyler. GTARMLS
- $299,9993 bd2 ba1.6k sqft345 Bunker Dr, Tyler, TX 75703For SaleMLS ID #26010232, Heather Kelly, Ember Realty. GTARMLS
- $360,0003 bd3 ba1.8k sqft719 Liberty St, Bullard, TX 75757For SaleMLS ID #26008412, Doug Crutcher, RE/MAX Properties. GTARMLS
- $368,5004 bd2 ba2.2k sqft602 Windover Ln, Bullard, TX 75757For SaleMLS ID #26009324, Kiersten Crawford, Kiersten Crawford, Broker. GTARMLS
