Spacious 4-Bedroom, 2.5-Bath Home with Major Updates and Exceptional Community Amenities! This move-in ready gem boasts a new roof (2024) and new water heater (2024). The HVAC system features a new coil (2024) for reliable comfort, while the garage door springs (2023) and cables (2024) have also been replaced. A brand new over-the-range microwave (2025) adds to the modern touches. Inside, you'll find a light-filled layout with 4 spacious bedrooms and 2.5 bathrooms. The kitchen shines with granite countertops, a large island, and stainless steel appliances, opening into a cozy living area with a stone fireplace. Step outside to one of the largest backyards in the neighborhood-perfect for entertaining, pets, or play. Enjoy the benefits of a vibrant community featuring a community park, serene ponds with fountains, and a scenic walking trail. Plus, you're just minutes away from Hamilton Town Center, offering a variety of shopping, dining, and entertainment options. A fantastic blend of updates, space, and community living-this home checks all the boxes!
Sold
$365,000
11155 Funny Cide Dr, Noblesville, IN 46060
4beds
2,462sqft
Residential, Single Family Residence
Built in 2014
0.28 Acres Lot
$377,600 Zestimate®
$148/sqft
$2,666 Estimated rent
Home value
$377,600
$355,000 - $400,000
$2,666/mo
Zestimate® history
Owner options
List your home for rent
$2,666/mo
Rent Zestimate®
Find your next renter with Zillow Rental Manager. Plus, with online applications, you can quickly screen prospective tenants – for free.
$2,666/mo
Rent Zestimate®
Refinance and save
$2,427/mo
Est. payment
Refinancing to a lower rate could help reduce your monthly payments and save thousands over the life of the loan.
$2,427/mo
Est. payment
Explore your selling options
Work with a Zillow partner agent
Leverage their expertise and Zillow's premium Showcase listings to get your home seen by more buyers.
Get startedList with your own agent
Get your home in front of millions of buyers by listing it on Zillow.
Learn how to do itSell it yourself
Take full control of how buyers see your home on Zillow by listing For Sale by Owner (FSBO).
List your homeWhat's special
Spacious bedroomsGranite countertopsLight-filled layoutStainless steel appliancesBrand new over-the-range microwaveLarge islandNew roof
Zillow last checked:
Listing updated:
Listed by:
Fred Krawczyk 317-294-4425,
Envoy Real Estate, LLC
Bought with:
Chris Harmon
CrestPoint Real Estate
Source: MIBOR as distributed by MLS GRID,MLS#: 22037760
Facts & features
Interior
Bedrooms & bathrooms
- Bedrooms: 4
- Bathrooms: 3
- Full bathrooms: 2
- 1/2 bathrooms: 1
- Main level bathrooms: 1
Primary bedroom
- Features: Carpet
- Level: Upper
- Area: 272 Square Feet
- Dimensions: 17x16
Bedroom 2
- Features: Carpet
- Level: Upper
- Area: 144 Square Feet
- Dimensions: 12x12
Bedroom 3
- Features: Carpet
- Level: Upper
- Area: 144 Square Feet
- Dimensions: 12x12
Bedroom 4
- Features: Carpet
- Level: Upper
- Area: 143 Square Feet
- Dimensions: 13x11
Breakfast room
- Features: Laminate Hardwood
- Level: Main
- Area: 108 Square Feet
- Dimensions: 12x9
Family room
- Features: Laminate Hardwood
- Level: Main
- Area: 306 Square Feet
- Dimensions: 18x17
Kitchen
- Features: Laminate Hardwood
- Level: Main
- Area: 156 Square Feet
- Dimensions: 12x13
Laundry
- Features: Vinyl
- Level: Main
- Area: 49 Square Feet
- Dimensions: 7x7
Loft
- Features: Carpet
- Level: Upper
- Area: 99 Square Feet
- Dimensions: 11x9
Office
- Features: Vinyl
- Level: Main
- Area: 144 Square Feet
- Dimensions: 12x12
Heating
- Heat Pump
Appliances
- Included: Dishwasher, Electric Water Heater, Disposal, Microwave, Electric Oven, Refrigerator
- Laundry: Main Level
Features
- High Ceilings, Kitchen Island, Hardwood Floors, Wired for Data, Pantry, Walk-In Closet(s)
- Flooring: Hardwood
- Windows: Screens, Windows Vinyl, Wood Work Painted
- Has basement: No
- Number of fireplaces: 1
- Fireplace features: Family Room
Interior area
- Total structure area: 2,462
- Total interior livable area: 2,462 sqft
Property
Parking
- Total spaces: 2
- Parking features: Attached
- Attached garage spaces: 2
Features
- Levels: Two
- Stories: 2
- Exterior features: Fire Pit
- Fencing: Fenced,Fence Full Rear
Lot
- Size: 0.28 Acres
Details
- Parcel number: 291116010033000013
- Horse amenities: None
Construction
Type & style
- Home type: SingleFamily
- Architectural style: Traditional
- Property subtype: Residential, Single Family Residence
Materials
- Vinyl With Brick
- Foundation: Slab
Condition
- New construction: No
- Year built: 2014
Utilities & green energy
- Water: Municipal/City
Community & HOA
Community
- Subdivision: Waterman Farms
HOA
- Has HOA: Yes
- Amenities included: Insurance, Maintenance, Park, Playground
- Services included: Entrance Common, Insurance, Maintenance, ParkPlayground
- HOA fee: $150 semi-annually
Location
- Region: Noblesville
Financial & listing details
- Price per square foot: $148/sqft
- Tax assessed value: $355,900
- Annual tax amount: $4,234
- Date on market: 5/9/2025
- Cumulative days on market: 3 days
Price history
| Date | Event | Price |
|---|---|---|
| 6/10/2025 | Sold | $365,000+2.8%$148/sqft |
Source:  MIBOR as distributed by MLS GRID #22037760 Report a problem MIBOR as distributed by MLS GRID #22037760 Report a problem | ||
| 5/11/2025 | Pending sale | $355,000$144/sqft |
Source: MIBOR as distributed by MLS GRID #22037760 Report a problem | ||
| 5/9/2025 | Listed for sale | $355,000+44.4%$144/sqft |
Source: MIBOR as distributed by MLS GRID #22037760 Report a problem | ||
| 8/9/2019 | Sold | $245,900$100/sqft |
Source: MIBOR as distributed by MLS GRID #21652726 Report a problem | ||
| 7/10/2019 | Pending sale | $245,900$100/sqft |
Source: Jones Real Estate Group, LLC #21652726 Report a problem | ||
| 7/8/2019 | Listed for sale | $245,900+26.5%$100/sqft |
Source: Jones Real Estate Group, LLC #21652726 Report a problem | ||
| 10/27/2014 | Sold | $194,395$79/sqft |
Source: MIBOR as distributed by MLS GRID #21331388 Report a problem | ||
Public tax history
| Year | Property taxes | Tax assessment |
|---|---|---|
| 2025 | $4,234 +0.8% | $355,900 +3.9% |
| 2024 | $4,199 +11.1% | $342,400 +1.1% |
| 2023 | $3,779 +20.8% | $338,600 +14.7% |
| 2022 | $3,128 +5.5% | $295,200 +19.6% |
| 2021 | $2,966 +21.8% | $246,800 +8% |
| 2020 | $2,434 +16.6% | $228,500 +3.5% |
| 2019 | $2,088 -8.5% | $220,800 +11.7% |
| 2018 | $2,282 +8.3% | $197,600 +5.8% |
| 2017 | $2,106 +6.8% | $186,700 +6.9% |
| 2016 | $1,972 | $174,700 +29016.7% |
| 2014 | -- | $600 |
Find assessor info on the county website
Neighborhood: 46060
Nearby homes
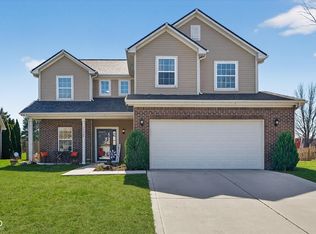
- $366,0003 bd3 ba2.1k sqft11165 Funny Cide Dr, Noblesville, IN 46060Sold
- $347,6004 bd3 ba2.1k sqft11151 Funny Cide Dr, Noblesville, IN 46060Off Market
- $308,0003 bd2 ba1.5k sqft11175 Funny Cide Dr, Noblesville, IN 46060Off Market
- $337,9003 bd3 ba2.1k sqft11147 Funny Cide Dr, Noblesville, IN 46060Off Market
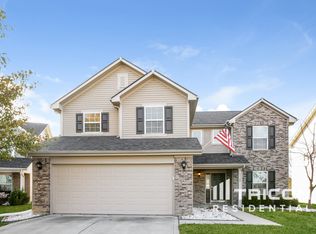
- $316,4003 bd2 ba1.3k sqft11168 Funny Cide Dr, Noblesville, IN 46060Off Market
- $328,0003 bd3 ba1.7k sqft11143 Funny Cide Dr, Noblesville, IN 46060Off Market
- $359,6004 bd3 ba2.3k sqft11185 Funny Cide Dr, Noblesville, IN 46060Off Market
- $395,2004 bd3 ba1.9k sqft11188 Funny Cide Dr, Noblesville, IN 46060Off Market
Nearby schools
GreatSchools rating
- 6/10Promise Road ElementaryGrades: PK-5Distance: 0.2 mi
- 9/10Noblesville Middle SchoolGrades: 6-8Distance: 4 mi
- 10/10Noblesville High SchoolGrades: 9-12Distance: 3.7 mi
Get a cash offer in 3 minutes
Find out how much your home could sell for in as little as 3 minutes with a no-obligation cash offer.
Estimated market value
$377,600
Get a cash offer in 3 minutes
Find out how much your home could sell for in as little as 3 minutes with a no-obligation cash offer.
Estimated market value
$377,600
- Indiana
- Hamilton County
- Noblesville
- 46060
- 11155 Funny Cide Dr
Nearby cities
Nearby neighborhoods
Nearby zip codes
Other Noblesville Topics
