Skip main navigation
Sold
  • $366,000

    11165 Funny Cide Dr, Noblesville, IN 46060

    3beds
    2,137sqft
    Residential, Single Family Residence
    Built in 2014
    8,712 Square Feet Lot
    $-- Zestimate®
    $171/sqft
    $2,437 Estimated rent

    Home value

    Not available

    Estimated sales range

    Not available

    $2,437/mo

    Zestimate® history
    Loading
    Loading...

    Owner options

    List your home for rent

    $2,437/mo

    Rent Zestimate®

    Find your next renter with Zillow Rental Manager. Plus, with online applications, you can quickly screen prospective tenants – for free.

    Learn more

    $2,437/mo

    Rent Zestimate®

    Refinance and save

    $2,575/mo

    Est. payment

    Refinancing to a lower rate could help reduce your monthly payments and save thousands over the life of the loan.

    See today's rates

    $2,575/mo

    Est. payment

    Explore your selling options

    Work with a Zillow partner agent

    Leverage their expertise and Zillow's premium Showcase listings to get your home seen by more buyers.

    Get started

    List with your own agent

    Get your home in front of millions of buyers by listing it on Zillow.

    Learn how to do it

    Sell it yourself

    Take full control of how buyers see your home on Zillow by listing For Sale by Owner (FSBO).

    List your home

    What's special

    Updated flooring
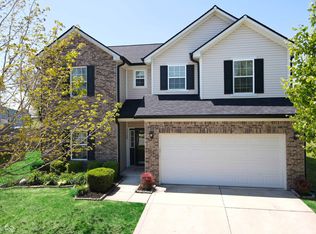

    Welcome to 11165 Funny Cide Drive in Waterman Farms-where opportunity meets one of Noblesville's most in-demand locations. Homes like this don't come up often, especially with this combination of updates, space, and outdoor living. Step inside to 9-foot ceilings throughout and a vaulted 13-foot ceiling in the primary bedroom, creating an open, elevated feel from the moment you walk in. Major improvements have already been handled for you, including updated flooring, brand-new carpet in the primary bedroom and main-level office, and recently updated HVAC, AC, and water heater-plus window panes scheduled for replacement in April-giving buyers peace of mind and minimizing future expenses from day one. Designed as a 3-bedroom home, the oversized upstairs loft offers immediate upside with the ability to easily convert into a 4th bedroom. Outside is where this home truly separates itself: a large, fully fenced 6-foot privacy backyard paired with a spacious stamped concrete patio-a rare find at this price point and perfect for entertaining, pets, or relaxing evenings. Even the 506-square-foot garage stands out, finished with a professionally installed polyaspartic-coated floor for a clean, polished look. Located just minutes from Hamilton Town Center, Costco, the new Kroger, dining, and everyday conveniences, this home puts everything you need right at your fingertips within a highly rated school district. With inventory tight in Waterman Farms, homes offering this level of value, upgrades, and outdoor space don't last-schedule your showing before it's gone.

    Zillow last checked:

    Listing updated:

    Listed by:

    Gurvinder Gill 317-844-5111,

    CENTURY 21 Scheetz

    Bought with:

    Kyle Ingle

    eXp Realty, LLC

    Source: MIBOR as distributed by MLS GRID,MLS#: 22090653MLS Logo

    Facts & features

    Interior

    Bedrooms & bathrooms
    • Bedrooms: 3
    • Bathrooms: 3
    • Full bathrooms: 2
    • 1/2 bathrooms: 1
    • Main level bathrooms: 1
    Primary bedroom
    • Level: Upper
    • Area: 216 Square Feet
    • Dimensions: 18x12
    Bedroom 2
    • Level: Upper
    • Area: 132 Square Feet
    • Dimensions: 12x11
    Bedroom 3
    • Level: Upper
    • Area: 120 Square Feet
    • Dimensions: 12x10
    Dining room
    • Level: Main
    • Area: 140 Square Feet
    • Dimensions: 14x10
    Great room
    • Level: Main
    • Area: 240 Square Feet
    • Dimensions: 16x15
    Kitchen
    • Level: Main
    • Area: 182 Square Feet
    • Dimensions: 14x13
    Laundry
    • Level: Main
    • Area: 72 Square Feet
    • Dimensions: 09x08
    Loft
    • Level: Upper
    • Area: 260 Square Feet
    • Dimensions: 20x13
    Office
    • Level: Main
    • Area: 100 Square Feet
    • Dimensions: 10x10
    Heating
    • Electric, Forced Air, Heat Pump
    Cooling
    • Central Air
    Appliances
    • Included: Dishwasher, Electric Water Heater, Disposal, Microwave, Electric Oven, Refrigerator
    • Laundry: Main Level
    Features
    • Attic Access, High Ceilings, Breakfast Bar, Ceiling Fan(s), Entrance Foyer, High Speed Internet
    • Has basement: No
    • Attic: Access Only
    • Number of fireplaces: 1
    • Fireplace features: Great Room, Wood Burning
    Interior area
    • Total structure area: 2,137
    • Total interior livable area: 2,137 sqft

    Property

    Parking
    • Total spaces: 2
    • Parking features: Attached
    • Attached garage spaces: 2
    • Details: Garage Parking Other(Finished Garage, Keyless Entry)
    Features
    • Levels: Two
    • Stories: 2
    • Patio & porch: Patio, Covered
    • Fencing: Fenced,Full,Privacy
    Lot
    • Size: 8,712 Square Feet
    • Features: Sidewalks, Storm Sewer, Street Lights, Mature Trees
    Details
    • Parcel number: 291116010034000013
    • Horse amenities: None

    Construction

    Type & style
    • Home type: SingleFamily
    • Architectural style: Traditional
    • Property subtype: Residential, Single Family Residence
    Materials
    • Brick, Vinyl Siding
    • Foundation: Slab
    Condition
    • New construction: No
    • Year built: 2014

    Utilities & green energy

    • Water: Public

    Community & HOA

    Community
    • Security: Security System Owned
    • Subdivision: Waterman Farms
    HOA
    • Has HOA: Yes
    • Amenities included: Barbecue, Basketball Court, Playground
    • Services included: Entrance Common, Insurance, Maintenance, ParkPlayground, Management, Walking Trails
    • HOA fee: $300 annually
    • HOA phone: 317-570-4358
    Location
    • Region: Noblesville

    Financial & listing details

    • Price per square foot: $171/sqft
    • Tax assessed value: $336,800
    • Annual tax amount: $4,012
    • Date on market: 3/22/2026
    • Cumulative days on market: 18 days

    Price history

    DateEventPrice
    5/11/2026Sold$366,000+0.3%$171/sqft
    Source: MIBOR as distributed by MLS GRID #22090653 Report a problem
    4/10/2026Pending sale$364,999$171/sqft
    Source: MIBOR as distributed by MLS GRID #22090653 Report a problem
    3/22/2026Listed for sale$364,999+14.1%$171/sqft
    Source: MIBOR as distributed by MLS GRID #22090653 Report a problem
    1/10/2023Sold$320,000$150/sqft
    Source: MIBOR as distributed by MLS GRID #21893607 Report a problem
    12/8/2022Pending sale$320,000$150/sqft
    Source: MIBOR as distributed by MLS GRID #21893607 Report a problem
    12/1/2022Price change$320,000-1.5%$150/sqft
    Source: MIBOR as distributed by MLS GRID #21893607 Report a problem
    11/16/2022Listed for sale$324,900+82%$152/sqft
    Source: MIBOR as distributed by MLS GRID #21893607 Report a problem
    5/23/2014Sold$178,480$84/sqft
    Source: MIBOR as distributed by MLS GRID #21297239 Report a problem

    Public tax history

    YearProperty taxesTax assessment
    2025$4,012 +0.9%$336,800 +3.6%
    2024$3,977 +10.9%$325,000 +1.2%
    2023$3,587 +21.3%$321,300 +14.9%
    2022$2,958 +5.6%$279,700 +20.1%
    2021$2,801 +7.9%$232,900 +8.2%
    2020$2,596 +8.3%$215,300 +2.8%
    2019$2,397 +11%$209,400 +11.8%
    2018$2,159 +8.1%$187,300 +5.8%
    2017$1,998 +5.7%$177,100 +6.6%
    2016$1,890 +74.3%$166,100 +333.7%
    2014$1,084 $38,300
    Find assessor info on the county website

    Neighborhood: 46060

    Nearby schools

    GreatSchools rating
    Schools provided by the listing agent
    • Elementary: Promise Road Elementary
    • Middle: Noblesville East Middle School
    • High: Noblesville High School

    Source: MIBOR as distributed by MLS GRID. This data may not be complete. We recommend contacting the local school district to confirm school assignments for this home.

    Get pre-qualified for a loan
    At Zillow Home Loans, we can pre-qualify you in as little as 5 minutes with no impact to your credit score.

    An equal housing lender. NMLS #10287.