Defined by its single-story layout and exceptional backyard, this Fountain Valley home is designed for comfortable indoor-outdoor living. Inside, vaulted ceilings give the main living areas an open and inviting feel, while the kitchen sits at the center of the home with generous counter space, ample cabinetry, and an easy connection to the living and dining areas. Outside, the backyard sets the property apart, featuring a pool and spa, covered patio, fire pit, and mature landscaping that creates a private setting for both entertaining and everyday enjoyment. Throughout the grounds, mature fruit trees produce 10 different varieties of fruit, including fig, persimmon, and kumquat. Back inside, the primary suite features its own en-suite bath, while three additional bedrooms offer plenty of space for family, guests, or a home office. With a wide variety of shopping, dining, close proximity to Mile Square Park, and everyday conveniences nearby, the home offers a relaxed and well-connected Fountain Valley lifestyle.
For sale
Listed by: Pacific Sotheby's Int'l Realty • Avedis Mossessian • Contact: 7146619824
$1,495,000
11157 Flower Ave, Fountain Valley, CA 92708
4beds
1,916sqft
Single Family Residence
Built in 1974
7,222 Square Feet Lot
$1,482,300 Zestimate®
$780/sqft
$-- HOA
What's special
- 60 days
- 1,048
- 48
Zillow last checked:
Listing updated:
Listed by:
Avedis Mossessian DRE #02134173 7146619824,
Pacific Sotheby's Int'l Realty,
Shant Kizirian DRE #02083639 949-609-9838,
Pacific Sotheby's Int'l Realty
Source: CRMLS,MLS#: OC26180340 Originating MLS: California Regional MLS
Originating MLS: California Regional MLSFacts & features
Interior
Bedrooms & bathrooms
- Bedrooms: 4
- Bathrooms: 2
- Full bathrooms: 2
- Main level bathrooms: 2
- Main level bedrooms: 4
Rooms
- Room types: Bedroom, Family Room, Kitchen, Laundry, Living Room, Primary Bedroom, Dining Room
Primary bedroom
- Features: Main Level Primary
Bedroom
- Features: All Bedrooms Down
Bedroom
- Features: Bedroom on Main Level
Bathroom
- Features: Bathtub, Granite Counters, Separate Shower, Tub Shower, Upgraded
Family room
- Features: Separate Family Room
Kitchen
- Features: Quartz Counters
Heating
- Central
Cooling
- Central Air
Appliances
- Included: Convection Oven, Dishwasher, Gas Cooktop, Gas Oven, Gas Range, Microwave, Water Heater
- Laundry: Electric Dryer Hookup, Gas Dryer Hookup, Inside, Laundry Room
Features
- Breakfast Bar, Ceiling Fan(s), Separate/Formal Dining Room, Eat-in Kitchen, High Ceilings, Pantry, Partially Furnished, Quartz Counters, All Bedrooms Down, Bedroom on Main Level, Main Level Primary
- Flooring: Vinyl
- Windows: Double Pane Windows
- Has fireplace: Yes
- Fireplace features: Family Room, Gas, Living Room
- Common walls with other units/homes: No Common Walls
Interior area
- Total interior livable area: 1,916 sqft
Property
Parking
- Total spaces: 5
- Parking features: Concrete, Direct Access, Garage Faces Front, Garage, Oversized, RV Potential
- Attached garage spaces: 2
- Uncovered spaces: 3
Features
- Levels: One
- Stories: 1
- Entry location: 1
- Exterior features: Barbecue
- Has private pool: Yes
- Pool features: In Ground, Private, Waterfall
- Has spa: Yes
- Spa features: In Ground, Private
- Fencing: Brick
- Has view: Yes
- View description: Park/Greenbelt
Lot
- Size: 7,222 Square Feet
- Features: Level, Rectangular Lot
Details
- Parcel number: 14412412
- Special conditions: Standard
Construction
Type & style
- Home type: SingleFamily
- Property subtype: Single Family Residence
Condition
- Updated/Remodeled,Turnkey
- New construction: No
- Year built: 1974
Utilities & green energy
- Sewer: Public Sewer
- Water: Public
- Utilities for property: Cable Connected, Electricity Available, Natural Gas Available, Phone Available, Sewer Available, Water Available
Community & HOA
Community
- Features: Biking, Curbs, Dog Park, Golf, Hiking, Park, Storm Drain(s), Street Lights, Sidewalks
- Subdivision: Parkside Estates (Pkes)
Location
- Region: Fountain Valley
Financial & listing details
- Price per square foot: $780/sqft
- Tax assessed value: $981,526
- Date on market: 8/18/2026
- Cumulative days on market: 61 days
- Listing terms: Cash,Cash to New Loan,Conventional,1031 Exchange
- Road surface type: Paved
Estimated market value
$1,482,300
$1.41M - $1.56M
$5,062/mo
Price history
| Date | Event | Price |
|---|---|---|
| 8/18/2026 | Listed for sale | $1,495,000+68.2%$780/sqft |
Source:  CRMLS #OC26180340 Report a problem CRMLS #OC26180340 Report a problem | ||
| 8/11/2020 | Sold | $889,000$464/sqft |
Source:  CRMLS #OC20139722 Report a problem CRMLS #OC20139722 Report a problem | ||
| 7/23/2020 | Pending sale | $889,000$464/sqft |
Source: First Team Real Estate #OC20139722 Report a problem | ||
| 7/17/2020 | Listed for sale | $889,000+27.9%$464/sqft |
Source: First Team Real Estate #OC20139722 Report a problem | ||
| 1/13/2016 | Sold | $695,000-3.5%$363/sqft |
Source:  CLAW #15918733 Report a problem CLAW #15918733 Report a problem | ||
| 11/20/2015 | Pending sale | $719,995$376/sqft |
Source: Richard A. Webber #15918733 Report a problem | ||
| 9/24/2015 | Price change | $719,995-2.3%$376/sqft |
Source: Richard A. Webber #15918733 Report a problem | ||
| 7/22/2015 | Price change | $737,000-1.6%$385/sqft |
Source: Richard A. Webber #15918733 Report a problem | ||
| 6/24/2015 | Listed for sale | $749,000+5.6%$391/sqft |
Source: Owner Report a problem | ||
| 3/29/2014 | Listing removed | $709,000$370/sqft |
Source: Beach Cities Financial Service #OC14007799 Report a problem | ||
| 3/28/2014 | Pending sale | $709,000$370/sqft |
Source: Beach Cities Financial Service #OC14007799 Report a problem | ||
| 3/28/2014 | Listed for sale | $709,000$370/sqft |
Source: Beach Cities Financial Service #OC14007799 Report a problem | ||
| 3/27/2014 | Sold | $709,000$370/sqft |
Source: Public Record Report a problem | ||
| 2/1/2014 | Price change | $709,000+2.9%$370/sqft |
Source: Beach Cities Financial Service #OC14007799 Report a problem | ||
| 1/14/2014 | Listed for sale | $689,000+15%$360/sqft |
Source: Beach Cities Financial Service #OC14007799 Report a problem | ||
| 4/27/2013 | Listing removed | $599,000$313/sqft |
Source: America's Realty & Lending Inc #OC13055856 Report a problem | ||
| 4/3/2013 | Listed for sale | $599,000+17.5%$313/sqft |
Source: America's Realty & Lending Inc #OC13055856 Report a problem | ||
| 3/27/2013 | Sold | $510,000+6%$266/sqft |
Source: Public Record Report a problem | ||
| 11/4/2012 | Listed for sale | $481,000-33.7%$251/sqft |
Source: America's Realty & Lending Inc #P834910 Report a problem | ||
| 9/23/2005 | Sold | $725,000+107.1%$378/sqft |
Source: Public Record Report a problem | ||
| 9/18/2001 | Sold | $350,000+47.4%$183/sqft |
Source: Public Record Report a problem | ||
| 9/29/1993 | Sold | $237,500$124/sqft |
Source: Public Record Report a problem | ||
Public tax history
| Year | Property taxes | Tax assessment |
|---|---|---|
| 2026 | -- | $981,526 +2% |
| 2025 | $10,944 +1.9% | $962,281 +2% |
| 2024 | $10,736 +1.8% | $943,413 +2% |
| 2023 | $10,545 +2.2% | $924,915 +2% |
| 2022 | $10,322 +1% | $906,780 +2% |
| 2021 | $10,220 +18.2% | $889,000 +17.5% |
| 2020 | $8,644 | $756,873 +2% |
| 2019 | $8,644 +2% | $742,033 +2% |
| 2018 | $8,471 +4.1% | $727,484 +2.6% |
| 2017 | $8,137 | $708,900 -3.4% |
| 2016 | $8,137 -1.6% | $734,193 +1.5% |
| 2015 | $8,272 +31.9% | $723,165 +30.9% |
| 2014 | $6,273 | $552,497 +8.4% |
| 2013 | -- | $509,760 |
| 2012 | -- | $509,760 -4% |
| 2011 | -- | $531,000 -3.1% |
| 2010 | -- | $548,000 |
| 2009 | -- | $548,000 -12.6% |
| 2008 | -- | $627,000 -15.2% |
| 2007 | -- | $739,500 +2% |
| 2006 | -- | $725,000 +95.5% |
| 2005 | -- | $370,938 +2% |
| 2004 | -- | $363,665 +1.9% |
| 2003 | -- | $357,000 +2% |
| 2002 | -- | $350,000 +30.7% |
| 2001 | $2,790 +1.9% | $267,724 +2% |
| 2000 | $2,738 | $262,475 |
Find assessor info on the county website
Monthly payment
Est. payment
Payment breakdown
Explore the cost of this home by adjusting the details. Changes won't be saved.Climate risks
Neighborhood: 92708
Nearby schools
Schools provided by the listing agent
- Elementary: Northcutt
- Middle: Stephen
- High: Los Amigos
Source: CRMLS. This data may not be complete. We recommend contacting the local school district to confirm school assignments for this home.
- $1,558,9005 bd4 ba2.5k sqft11143 Flower Ave, Fountain Valley, CA 92708Off Market
- $1,554,1004 bd3 ba2.4k sqft11169 Flower Ave, Fountain Valley, CA 92708Off Market
- $1,589,6004 bd2 ba2.2k sqft11131 Flower Ave, Fountain Valley, CA 92708Off Market
- $1,370,1004 bd2 ba2.2k sqft11150 Flower Ave, Fountain Valley, CA 92708Off Market
Similar homes
- $1,290,0004 bd2 ba1.5k sqft16051 Shasta St, Fountain Valley, CA 92708For Sale
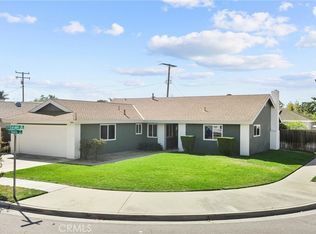 MLS ID #PW26221265, Rance Cooper, Circa Properties, Inc.. CRMLS
 - $--4 bd3 ba2.4k sqft11095 Flower Ave, Fountain Valley, CA 92708Auction
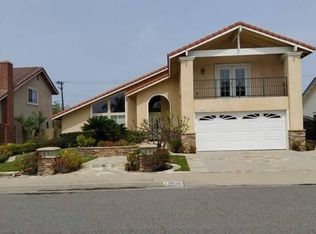 Auction.com 2
 - $1,625,0004 bd3 ba2.1k sqft16221 Mount Baden Powell St, Fountain Valley, CA 92708For Sale
 MLS ID #OC26173362, Benny Huynh, Advance Estate Realty. CRMLS
 - $1,625,0004 bd3 ba2.1k sqft11335 Carob Cir, Fountain Valley, CA 92708For Sale
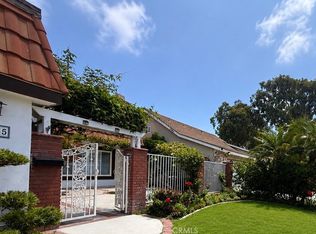 MLS ID #PW26150555, Katherine Phan, Superior Real Estate Group. CRMLS
