Welcome to this beautiful two-story home featuring 4 bedrooms, 3 bathrooms, a spacious family room, and approximately 2,224 square feet of comfortable living space.
Step through the impressive double-entry doors into a bright and airy living room with soaring ceilings and abundant natural light from dual-pane windows. The elegant dining area, highlighted by a beautiful chandelier, provides a welcoming setting for family dinners and special gatherings.
The functional kitchen offers granite countertops, ample cabinetry, and plenty of workspace. Just off the kitchen, the cozy family room features a fireplace, creating the perfect place to relax and unwind.
A bedroom and full bathroom on the main level provide added convenience for guests, extended family, or seniors. Upstairs, the spacious primary suite features a walk-in closet and a large private bathroom. Two additional bedrooms and a hallway bathroom complete the second floor, offering plenty of space for family members.
Additional highlights include an efficient HVAC system, a separate laundry room conveniently located next to the two-car garage, a permitted enclosed patio, and a large backyard ideal for entertaining and outdoor enjoyment. Numerous fruit trees add charm to the outdoor space, while the extra-large driveway provides parking for up to five vehicles.
A beautiful red tile roof and well-maintained landscaping enhance the home’s attractive curb appeal. Ideally situated on an interior cul-de-sac within a private enclave of just 23 homes built in 2002, this lovely property also offers convenient access to shopping, schools, and freeways.
A wonderful place to call home—don’t miss this opportunity!
For sale
Listed by: HPT Realty • Brian Tran • Contact: 714-501-1770
$1,450,000
309 Summer Ln, Santa Ana, CA 92703
4beds
2,224sqft
Single Family Residence
Built in 2002
6,011 Square Feet Lot
$1,426,700 Zestimate®
$652/sqft
$60/mo HOA
What's special
Numerous fruit treesTwo-car garageLarge private bathroomPlenty of workspaceAmple cabinetrySpacious primary suitePermitted enclosed patio
- 17 days
- 254
- 10
Zillow last checked:
Listing updated:
Listed by:
Brian Tran DRE #01031996 714-501-1770,
HPT Realty
Source: CRMLS,MLS#: PW26208563 Originating MLS: California Regional MLS
Originating MLS: California Regional MLSFacts & features
Interior
Bedrooms & bathrooms
- Bedrooms: 4
- Bathrooms: 3
- Full bathrooms: 3
- Main level bathrooms: 1
- Main level bedrooms: 1
Rooms
- Room types: Bedroom, Family Room, Kitchen, Laundry, Living Room, Primary Bathroom
Bedroom
- Features: Bedroom on Main Level
Family room
- Features: Separate Family Room
Heating
- Central
Cooling
- Central Air
Appliances
- Laundry: Electric Dryer Hookup, Gas Dryer Hookup, Laundry Room
Features
- Cathedral Ceiling(s), Granite Counters, Bedroom on Main Level
- Flooring: Tile
- Windows: Double Pane Windows, Screens, Shutters
- Has fireplace: Yes
- Fireplace features: Family Room
- Common walls with other units/homes: No Common Walls
Interior area
- Total interior livable area: 2,224 sqft
Property
Parking
- Total spaces: 2
- Parking features: Direct Access, Driveway, Garage
- Attached garage spaces: 2
Features
- Levels: Two
- Stories: 2
- Entry location: Ground
- Patio & porch: Patio
- Pool features: None
- Fencing: Block,Good Condition,Wood
Lot
- Size: 6,011 Square Feet
- Features: Cul-De-Sac
Details
- Parcel number: 19805147
- Special conditions: Standard
Construction
Type & style
- Home type: SingleFamily
- Property subtype: Single Family Residence
Materials
- Roof: Tile
Condition
- New construction: No
- Year built: 2002
Utilities & green energy
- Electric: Electricity - On Property
- Sewer: Public Sewer
- Water: Public
- Utilities for property: Electricity Connected, Natural Gas Connected, Sewer Connected, Water Connected
Community & HOA
Community
- Features: Street Lights, Sidewalks
- Subdivision: None
HOA
- Has HOA: Yes
- Amenities included: Other
- HOA fee: $60 monthly
- HOA name: Summer Lane Association
- HOA phone: 714-999-9999
Location
- Region: Santa Ana
Financial & listing details
- Price per square foot: $652/sqft
- Tax assessed value: $610,793
- Date on market: 9/24/2026
- Cumulative days on market: 17 days
- Listing terms: Cash,Cash to New Loan
Estimated market value
$1,426,700
$1.36M - $1.50M
$4,896/mo
Price history
| Date | Event | Price |
|---|---|---|
| 9/24/2026 | Listed for sale | $1,450,000+249%$652/sqft |
Source:  CRMLS #PW26208563 Report a problem CRMLS #PW26208563 Report a problem | ||
| 10/22/2003 | Sold | $415,500+6.5%$187/sqft |
Source: Public Record Report a problem | ||
| 7/2/2003 | Sold | $390,000$175/sqft |
Source: Public Record Report a problem | ||
Public tax history
| Year | Property taxes | Tax assessment |
|---|---|---|
| 2026 | -- | $610,793 +2% |
| 2025 | $7,026 +2.6% | $598,817 +2% |
| 2024 | $6,846 +1.8% | $587,076 +2% |
| 2023 | $6,723 +2.3% | $575,565 +2% |
| 2022 | $6,572 +1.4% | $564,280 +2% |
| 2021 | $6,481 | $553,216 +1% |
| 2020 | -- | $547,544 +2% |
| 2019 | $6,401 +1.4% | $536,808 +2% |
| 2018 | $6,314 +3.6% | $526,283 +2% |
| 2017 | $6,093 | $515,964 +2% |
| 2016 | $6,093 +4.7% | $505,848 +1.5% |
| 2015 | $5,820 +3.8% | $498,250 +2% |
| 2014 | $5,607 | $488,490 +12.4% |
| 2013 | -- | $434,741 +7% |
| 2012 | -- | $406,300 +1.6% |
| 2011 | -- | $400,000 -12.6% |
| 2010 | -- | $457,655 -0.2% |
| 2009 | -- | $458,743 +2% |
| 2008 | -- | $449,749 +2% |
| 2007 | -- | $440,931 +2% |
| 2006 | -- | $432,286 +2% |
| 2005 | -- | $423,810 +2% |
| 2004 | -- | $415,500 +222.1% |
| 2003 | -- | $128,982 |
Find assessor info on the county website
Monthly payment
Est. payment
Payment breakdown
Explore the cost of this home by adjusting the details. Changes won't be saved.Climate risks
Neighborhood: Riverview West
Nearby schools
Schools provided by the listing agent
- High: Los Amigos
Source: CRMLS. This data may not be complete. We recommend contacting the local school district to confirm school assignments for this home.
Similar homes
- $1,199,0004 bd2 ba1.7k sqft922 Toddy St, Santa Ana, CA 92703For Sale
 MLS ID #PW26193793, Alicia Russ, The Solution Realty. CRMLS
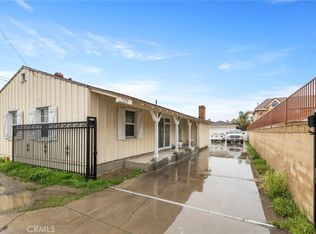
 - $1,499,0005 bd4 ba2.3k sqft728 N Euclid St, Santa Ana, CA 92703For Sale
 MLS ID #PW26164557, Philip DeMatteo, First Team Real Estate. CRMLS
 - $1,299,0005 bd3 ba1.8k sqft1133 S Harmon St, Santa Ana, CA 92704For Sale
 MLS ID #PW26214831, Lillian Thai, FirstStar Experts Realty & Mtg. CRMLS
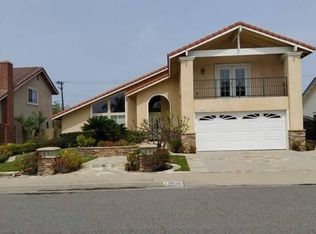
 - $--4 bd3 ba2.4k sqft11095 Flower Ave, Fountain Valley, CA 92708Auction
 Auction.com 2
