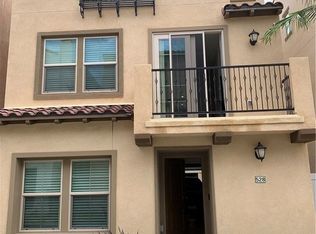
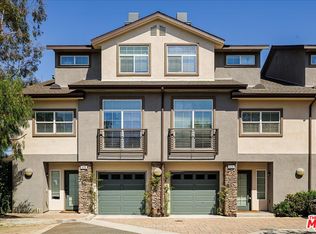
Welcome to this beautifully maintained, modern multi-level home built in 2018 offering the complete privacy and independence of a detached single-family residence with no shared walls and the easy convenience of low-maintenance living! Featuring 1,894 square feet on record (with an efficient layout that lives comfortably at over 1,900 square feet; buyer to verify), this 4-bedroom, 3.5-bathroom turnkey home includes fully paid-off, owned solar panels, custom California Closets throughout, and abundant storageincluding a clever "Harry Potter" storage room tucked under the stairs. The flexible three-level floor plan opens on the first floor to a private bedroom suite with an en-suite full bathroom and walk-in closet, perfect for guests, an office, or multi-generational living. The main second floor serves as an inviting open-concept living and dining area alongside a contemporary kitchen with a walk-in pantry, dedicated coffee station, half-bathroom, and private balcony. Upstairs on the third floor, you will find the primary suite featuring its own full bathroom and walk-in closet, plus two additional spacious bedroomsone with custom built-in desk cabinetrysharing a full hall bathroom. Situated in a pristine, quiet Santa Ana community with low upkeep and no front or back yard hassle (just a tidy side yard), this home perfectly pairs modern construction with effortless, energy-efficient living.
Under contract
$899,000
522 S Harbor Blvd, Santa Ana, CA 92704
4beds
1,894sqft
Residential, Single Family Residence
Built in 2018
1,433 Square Feet Lot
$905,300 Zestimate®
$475/sqft
$214/mo HOA
What's special
- 40 days
- 434
- 26
Zillow last checked:
Listing updated:
Listed by:
Kimberly Park DRE # 01977891 310-987-6178,
Keller Williams Larchmont 323-762-2600
Source: CLAW,MLS#: 26994791
Facts & features
Interior
Bedrooms & bathrooms
- Bedrooms: 4
- Bathrooms: 4
- Full bathrooms: 3
- 1/2 bathrooms: 1
Rooms
- Room types: Dining Room, Pantry, Living Room, Walk-In Closet, Walk-In Pantry
Bedroom
- Features: Walk-In Closet(s)
Bathroom
- Features: Shower Over Tub, Tile, Double Vanity(s)
Kitchen
- Features: Kitchen Island, Pantry, Counter Top
Heating
- Central
Cooling
- Central Air
Appliances
- Included: Dishwasher, Dryer, Range/Oven, Refrigerator, Washer, Exhaust Fan, Disposal, Tankless Water Heater, Gas Water Heater
- Laundry: Laundry Closet Stacked, In Unit, Laundry - Closet Stacked
Features
- Living Room Balcony
- Flooring: Carpet, Wood, Tile
- Windows: Blinds, Shutters
- Has fireplace: No
- Fireplace features: None
- Common walls with other units/homes: End Unit
Interior area
- Total structure area: 1,894
- Total interior livable area: 1,894 sqft
Property
Parking
- Total spaces: 2
- Parking features: Garage - 2 Car
- Garage spaces: 2
Features
- Levels: Multi/Split
- Stories: 3
- Entry location: Ground Level - no steps
- Exterior features: Balcony
- Pool features: None
- Spa features: None
- View description: None
Lot
- Size: 1,433 Square Feet
Details
- Additional structures: None
- Parcel number: 18807208
- Special conditions: Standard
Construction
Type & style
- Home type: SingleFamily
- Architectural style: Contemporary
- Property subtype: Residential, Single Family Residence
- Attached to another structure: Yes
Materials
- Stucco
- Roof: Tile
Condition
- Updated/Remodeled
- Year built: 2018
Utilities & green energy
- Water: Public
Green energy
- Energy generation: Solar
Community & HOA
Community
- Security: Carbon Monoxide Detector(s), Secured Community, Smoke Detector(s)
HOA
- Has HOA: Yes
- Amenities included: Landscaping
- HOA fee: $214 monthly
Location
- Region: Santa Ana
Financial & listing details
- Price per square foot: $475/sqft
- Tax assessed value: $696,320
- Date on market: 10/1/2026
Estimated market value
$905,300
$860,000 - $951,000
$5,228/mo
Price history
| Date | Event | Price |
|---|---|---|
| 10/23/2026 | Contingent | $899,000$475/sqft |
Source:  CLAW #26994791 Report a problem | ||
| 10/2/2026 | Listed for sale | $899,000$475/sqft |
Source: CLAW #26994791 Report a problem | ||
Public tax history
| Year | Property taxes | Tax assessment |
|---|---|---|
| 2026 | -- | $696,320 +2% |
| 2025 | $7,964 +2.6% | $682,667 +2% |
| 2024 | $7,762 +1.8% | $669,282 +2% |
| 2023 | $7,623 +2.3% | $656,159 +2% |
| 2022 | $7,452 +1.4% | $643,294 +2% |
| 2021 | $7,349 +1.2% | $630,681 +1% |
| 2020 | $7,259 | $624,215 +2% |
| 2019 | $7,259 +1.4% | $611,976 +295.9% |
| 2018 | $7,159 | $154,573 |
Find assessor info on the county website
Monthly payment
Est. payment
Payment breakdown
Explore the cost of this home by adjusting the details. Changes won't be saved.Climate risks
Neighborhood: Riverview West
Similar homes
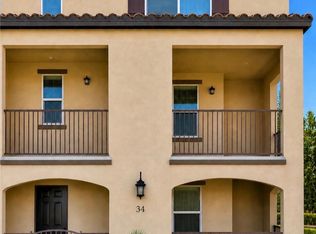
- $845,0004 bd4 ba2.1k sqft120 S Pacific Ave Unit 34, Santa Ana, CA 92703For Sale
 MLS ID #OC26169807, Ghada Wadi, WD Investment Group, Inc.. CRMLS
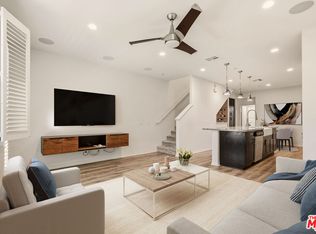
- $835,0003 bd3 ba1.5k sqft2479 S Tapestry Way, Anaheim, CA 92802For Sale
 MLS ID #26989177, Andrea Querubin DRE # 02166171, EstateX inc.. CLAW
- $988,0002 bd3 ba1.5k sqft628 Seabright Cir, Costa Mesa, CA 92627For Sale
 MLS ID #26106275, Anasuya Engel DRE # 02127954, Compass. CLAW
- $874,0002 bd1 ba1k sqft1200 Pacific Coast Hwy APT 305, Huntington Beach, CA 92648For Sale
 MLS ID #26106993, Sam Araghi DRE # 01908976, Compass. CLAW
Local buyer's agents are ready to help
