Beautiful, upgraded home in a quiet & desirable community offering a versatile three-story floor plan designed for comfortable living and entertaining. The home features recently upgraded waterproof vinyl flooring throughout, with the exception of the downstairs master suite, which retains its original carpet. The first floor offers a private master suite ideal for extended family or guests. The second floor features a bright, open-concept living and kitchen area with granite countertops and a walk-in pantry. The third floor includes a spacious primary suite and additional bedroom, and a convenient stackable laundry room.
Conveniently located near shopping, restaurants, supermarkets, Disneyland, South Coast Plaza, and Little Saigon. An excellent opportunity for both homeowners and investors.
For sale
Listed by: AK Mortgage, Inc • Amy Hoa Trinh • amylam@akmortgageinc.com
Price cut: $49K (10/3)
$889,000
532 S Harbor Blvd, Santa Ana, CA 92704
3beds
1,885sqft
Single Family Residence
Built in 2017
1,432 Square Feet Lot
$891,000 Zestimate®
$472/sqft
$214/mo HOA
What's special
- 41 days
- 368
- 18
Zillow last checked:
Listing updated:
Listed by:
Amy Hoa Trinh DRE #01487475 amylam@akmortgageinc.com,
AK Mortgage, Inc
Source: CRMLS,MLS#: OC26213354 Originating MLS: California Regional MLS
Facts & features
Interior
Bedrooms & bathrooms
- Bedrooms: 3
- Bathrooms: 4
- Full bathrooms: 3
- 1/2 bathrooms: 1
- Main level bathrooms: 1
- Main level bedrooms: 1
Rooms
- Room types: Bedroom, Kitchen, Laundry, Living Room, Primary Bathroom, Primary Bedroom, Other, Pantry
Primary bedroom
- Features: Primary Suite
Primary bedroom
- Features: Main Level Primary
Primary bedroom
- Features: Multiple Primary Suites
Bedroom
- Features: Multi-Level Bedroom
Kitchen
- Features: Granite Counters, Kitchen Island, Kitchen/Family Room Combo, Walk-In Pantry
Other
- Features: Walk-In Closet(s)
Pantry
- Features: Walk-In Pantry
Heating
- Central
Cooling
- Central Air
Appliances
- Laundry: Stacked
Features
- Main Level Primary, Multiple Primary Suites, Primary Suite, Walk-In Pantry, Walk-In Closet(s)
- Flooring: Vinyl
- Windows: Plantation Shutters
- Has fireplace: No
- Fireplace features: None
- Common walls with other units/homes: No Common Walls
Interior area
- Total interior livable area: 1,885 sqft
Property
Parking
- Total spaces: 2
- Parking features: Direct Access, Garage
- Attached garage spaces: 2
Features
- Levels: Three Or More
- Stories: 3
- Entry location: Ground
- Patio & porch: None
- Pool features: None
- Spa features: None
Lot
- Size: 1,432 Square Feet
- Features: 11-15 Units/Acre
Details
- Parcel number: 18807209
- Special conditions: Standard
Construction
Type & style
- Home type: SingleFamily
- Property subtype: Single Family Residence
Condition
- Updated/Remodeled
- New construction: No
- Year built: 2017
Utilities & green energy
- Sewer: Public Sewer
- Water: Public
- Utilities for property: Electricity Connected, Natural Gas Connected, Water Connected
Community & HOA
Community
- Features: Curbs
- Subdivision: Unknown
HOA
- Has HOA: Yes
- Amenities included: Maintenance Front Yard
- HOA fee: $214 monthly
- HOA name: Lotus Community Association
- HOA phone: 949-261-8282
Location
- Region: Santa Ana
Financial & listing details
- Price per square foot: $472/sqft
- Tax assessed value: $669,846
- Date on market: 9/30/2026
- Cumulative days on market: 42 days
- Listing terms: Cash,Cash to New Loan,Conventional
Estimated market value
$891,000
$846,000 - $936,000
$4,894/mo
Price history
| Date | Event | Price |
|---|---|---|
| 10/15/2026 | Listed for sale | $889,000$472/sqft |
Source:  CRMLS #OC26213354 Report a problem | ||
| 10/10/2026 | Contingent | $889,000$472/sqft |
Source: CRMLS #OC26213354 Report a problem | ||
| 10/3/2026 | Price change | $889,000-5.2%$472/sqft |
Source: CRMLS #OC26213354 Report a problem | ||
| 10/1/2026 | Listed for sale | $938,000$498/sqft |
Source: CRMLS #OC26213354 Report a problem | ||
Public tax history
| Year | Property taxes | Tax assessment |
|---|---|---|
| 2026 | -- | $669,846 +2% |
| 2025 | $7,672 +2.6% | $656,712 +2% |
| 2024 | $7,478 +1.8% | $643,836 +2% |
| 2023 | $7,344 +2.3% | $631,212 +2% |
| 2022 | $7,179 +1.4% | $618,836 +2% |
| 2021 | $7,080 +1.2% | $606,702 +1% |
| 2020 | $6,993 | $600,482 +2% |
| 2019 | $6,993 +1.4% | $588,708 +2% |
| 2018 | $6,898 | $577,165 |
Find assessor info on the county website
Monthly payment
Est. payment
Payment breakdown
Explore the cost of this home by adjusting the details. Changes won't be saved.Climate risks
Neighborhood: Riverview West
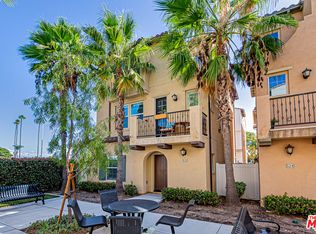
Similar homes
- $889,0003 bd2 ba1.2k sqft927 S Laurel St, Santa Ana, CA 92704For Sale
 MLS ID #PW26230162, James Jekums, Seven Gables Real Estate. CRMLS
- $799,9903 bd3 ba1.5k sqft125 S Harbor Blvd, Santa Ana, CA 92704New Construction
 CRMLS
- $865,0003 bd2 ba1k sqft1209 S Townsend St, Santa Ana, CA 92704For Sale
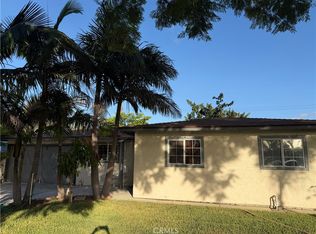 MLS ID #PW26232210, Oscar Andrade, Castle Realtors, PC. CRMLS
- $950,0005 bd4 ba1.6k sqft4728 W Henderson Pl, Santa Ana, CA 92704For Sale
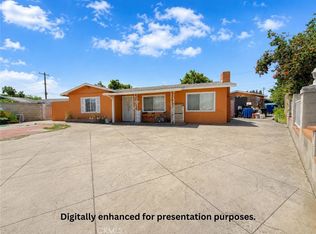 MLS ID #OC26162381, An Le, MOSO Real Estate. CRMLS
