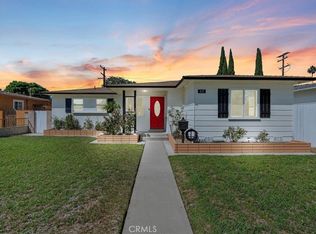
Welcome to 2041 S. Pacific Ave., Completely Remodeled Santa Ana Home with Modern Upgrades Throughout. Experience the Perfect Blend of Style Comfort and Convenience in This Beautifully Upgraded 3 Bedroom and 2 Bathroom Offering 1,329 Square Feet of Living Space. Every Detail Has Been Thoughtfully Updated Making This Property Truly Move-In Ready. Step Inside to Find Brand New Vinyl Flooring, Fresh Interior and Exterior Paint, Custom Window Coverings and an Inviting Open Feel Throughout. The Remodeled Kitchen Showcases Elegant Quartz Countertops, New Stainless Steel Appliances and Ample Workspace For Everyday Living and Entertaining. Major System Upgrades Provide Peace of Mind Including a New ROOF, New Windows, a New HVAC System and New Sprinkler System. The Bathrooms Have Been Refreshed with Modern Fixtures and Led Lights Mirrors While the Garage Features, New Garage Opener, Recessed Lights, and Attractive Epoxy Flooring For a Clean Finished Appearance.
For sale
Listed by: Dio Real Estate • Ed Corpuz • Contact: 562-397-5739
$968,000
2041 S Pacific Ave, Santa Ana, CA 92704
3beds
1,329sqft
Single Family Residence
Built in 1957
6,000 Square Feet Lot
$968,500 Zestimate®
$728/sqft
$-- HOA
What's special
- 32 days
- 600
- 33
Zillow last checked:
Listing updated:
Listed by:
Ed Corpuz DRE #01339143 562-397-5739,
Dio Real Estate
Source: CRMLS,MLS#: RS26208560 Originating MLS: California Regional MLS
Originating MLS: California Regional MLSFacts & features
Interior
Bedrooms & bathrooms
- Bedrooms: 3
- Bathrooms: 2
- Full bathrooms: 2
- Main level bathrooms: 1
- Main level bedrooms: 1
Rooms
- Room types: Bedroom, Entry/Foyer, Kitchen, Laundry, Living Room, Primary Bathroom, Primary Bedroom, Dining Room
Bedroom
- Features: All Bedrooms Down
Kitchen
- Features: Quartz Counters, Self-closing Drawers
Heating
- Central
Cooling
- Central Air
Appliances
- Included: Dishwasher, Gas Oven, Gas Range, Gas Water Heater, Range Hood, Water Heater
- Laundry: In Kitchen
Features
- Separate/Formal Dining Room, All Bedrooms Down
- Flooring: Laminate, Vinyl
- Windows: Custom Covering(s), Double Pane Windows, Screens
- Has fireplace: Yes
- Fireplace features: Gas Starter, Living Room
- Common walls with other units/homes: No Common Walls
Interior area
- Total interior livable area: 1,329 sqft
Property
Parking
- Total spaces: 2
- Parking features: Concrete, Driveway Level, Garage, Garage Door Opener
- Attached garage spaces: 2
Features
- Levels: One
- Stories: 1
- Entry location: 1
- Pool features: None
- Spa features: None
- Has view: Yes
- View description: Neighborhood
Lot
- Size: 6,000 Square Feet
- Features: Back Yard, Front Yard, Lawn, Sprinklers Timer, Sprinkler System
Details
- Parcel number: 40834403
- Special conditions: Trust
Construction
Type & style
- Home type: SingleFamily
- Architectural style: Traditional
- Property subtype: Single Family Residence
Condition
- New construction: No
- Year built: 1957
Utilities & green energy
- Electric: Electricity - On Property
- Sewer: Sewer Tap Paid
- Water: Public
- Utilities for property: Electricity Connected, Natural Gas Connected, Sewer Connected, Water Connected
Community & HOA
Community
- Features: Sidewalks
- Subdivision: Othr
Location
- Region: Santa Ana
Financial & listing details
- Price per square foot: $728/sqft
- Tax assessed value: $244,737
- Date on market: 9/23/2026
- Cumulative days on market: 33 days
- Listing terms: Submit
Estimated market value
$968,500
$920,000 - $1.02M
$4,445/mo
Price history
| Date | Event | Price |
|---|---|---|
| 9/25/2026 | Listed for sale | $968,000$728/sqft |
Source:  CRMLS #RS26208560 Report a problem CRMLS #RS26208560 Report a problem | ||
Public tax history
| Year | Property taxes | Tax assessment |
|---|---|---|
| 2026 | -- | $244,737 +2% |
| 2025 | $3,088 +2.7% | $239,939 +2% |
| 2024 | $3,006 +2.5% | $235,235 +2% |
| 2023 | $2,932 +1.2% | $230,623 +2% |
| 2022 | $2,898 +2.3% | $226,101 +2% |
| 2021 | $2,832 -0.1% | $221,668 +1% |
| 2020 | $2,836 | $219,396 +2% |
| 2019 | $2,836 +1.9% | $215,095 +2% |
| 2018 | $2,783 +4.7% | $210,878 +2% |
| 2017 | $2,658 | $206,744 +2% |
| 2016 | $2,658 +2% | $202,691 +1.5% |
| 2015 | $2,607 +3.1% | $199,647 +2% |
| 2014 | $2,529 | $195,737 +0.5% |
| 2013 | -- | $194,853 +2% |
| 2012 | -- | $191,033 +2% |
| 2011 | -- | $187,288 +0.8% |
| 2010 | -- | $185,889 -0.2% |
| 2009 | -- | $186,331 +2% |
| 2008 | -- | $182,678 +2% |
| 2007 | -- | $179,097 +2% |
| 2006 | -- | $175,586 +2% |
| 2005 | -- | $172,144 +2% |
| 2004 | -- | $168,769 +1.9% |
| 2003 | -- | $165,676 +2% |
| 2002 | -- | $162,428 +2% |
| 2001 | $1,722 -0.3% | $159,244 +2% |
| 2000 | $1,727 | $156,122 |
Find assessor info on the county website
Monthly payment
Est. payment
Payment breakdown
Explore the cost of this home by adjusting the details. Changes won't be saved.Climate risks
Neighborhood: Bristol-Warner
Similar homes
- $944,9003 bd2 ba1.3k sqft611 S Pine St, Anaheim, CA 92805For Sale
 MLS ID #IG26180375, Raghda Ali, Keller Williams Realty. CRMLS
 - $960,0003 bd2 ba1.2k sqft8565 Sierra Cir Unit 916A, Huntington Beach, CA 92646For Sale
 MLS ID #OC26216726, Diana Perna, PK Real Estate & Investments. CRMLS
 - $999,0003 bd2 ba1.3k sqft2381 W Transit Ave, Anaheim, CA 92804For Sale
 MLS ID #PW26209776, Kathy Cruz, Kathy Cruz, Broker. CRMLS
 - $1,149,0004 bd2 ba1.5k sqft1018 N Wright St, Santa Ana, CA 92701For Sale
 MLS ID #RS26204349, In U Hwang, Elevate Real Estate Agency. CRMLS
