This 3-bedroom, 2-bathroom single-story home offers 1,203 sq. ft. of living space situated on a generous 6,003 sq. ft. lot. The home features a main-level entry with the primary entrance located at the front of the property facing the street.
Ideal for buyers or investors looking to add their personal touch, this property offers great potential and needs TLC. Additional features include a two-car garage, driveway for extra parking, and a front yard with mature fruit trees.
The property also includes a bonus room and an additional bathroom located at the rear of the home, both built without permits, as well as a storage shed and multiple storage rooms. The property is being sold strictly in "AS-IS" condition.
For sale
Listed by: Sharpstone Realty • Angelica Molina • Contact: 562-244-0625
$849,999
2505 W Anahurst Pl, Santa Ana, CA 92704
3beds
1,203sqft
Single Family Residence
Built in 1957
6,003 Square Feet Lot
$851,600 Zestimate®
$707/sqft
$-- HOA
What's special
Two-car garageDriveway for extra parkingMultiple storage roomsBonus roomMain-level entryStorage shedAdditional bathroom
- 142 days
- 670
- 7
Likely to sell faster than
Zillow last checked:
Listing updated:
Listed by:
Angelica Molina DRE #01327647 562-244-0625,
Sharpstone Realty
Source: CRMLS,MLS#: PW26114518 Originating MLS: California Regional MLS
Originating MLS: California Regional MLSFacts & features
Interior
Bedrooms & bathrooms
- Bedrooms: 3
- Bathrooms: 3
- Full bathrooms: 2
- 1/2 bathrooms: 1
- Main level bathrooms: 2
- Main level bedrooms: 3
Rooms
- Room types: Bedroom
Bedroom
- Features: All Bedrooms Down
Bathroom
- Features: Separate Shower
Kitchen
- Features: Granite Counters
Cooling
- None
Appliances
- Included: Gas Range, Gas Water Heater
- Laundry: In Carport, Outside
Features
- All Bedrooms Down
- Has fireplace: No
- Fireplace features: None
- Common walls with other units/homes: No Common Walls
Interior area
- Total interior livable area: 1,203 sqft
Property
Parking
- Total spaces: 2
- Parking features: Concrete, Driveway Level, Garage Faces Front, One Space
- Attached garage spaces: 2
Accessibility
- Accessibility features: No Stairs, Parking
Features
- Levels: One
- Stories: 1
- Entry location: Front
- Patio & porch: Covered, Open, Patio
- Pool features: None
- Spa features: None
- Fencing: Fair Condition
Lot
- Size: 6,003 Square Feet
- Features: 0-1 Unit/Acre
Details
- Additional structures: Shed(s), Storage
- Parcel number: 40840107
- Special conditions: Standard
Construction
Type & style
- Home type: SingleFamily
- Property subtype: Single Family Residence
Materials
- Drywall
- Foundation: None
- Roof: Shingle
Condition
- Additions/Alterations,Repairs Cosmetic
- New construction: No
- Year built: 1957
Utilities & green energy
- Electric: Standard
- Sewer: Public Sewer
- Water: Public
- Utilities for property: Electricity Available, Electricity Connected, Natural Gas Available, Natural Gas Connected, Sewer Available, Sewer Connected, Water Available, Water Connected
Community & HOA
Community
- Features: Street Lights, Sidewalks
- Security: Smoke Detector(s)
Location
- Region: Santa Ana
Financial & listing details
- Price per square foot: $707/sqft
- Tax assessed value: $147,199
- Date on market: 5/27/2026
- Cumulative days on market: 143 days
- Listing terms: Cash,Conventional
- Road surface type: Paved
Estimated market value
$851,600
$809,000 - $894,000
$4,377/mo
Price history
| Date | Event | Price |
|---|---|---|
| 5/27/2026 | Listed for sale | $849,999$707/sqft |
Source:  CRMLS #PW26114518 Report a problem CRMLS #PW26114518 Report a problem | ||
Public tax history
| Year | Property taxes | Tax assessment |
|---|---|---|
| 2026 | -- | $147,199 +2% |
| 2025 | $1,940 +2.9% | $144,313 +2% |
| 2024 | $1,886 +2.7% | $141,484 +2% |
| 2023 | $1,836 +1.4% | $138,710 +2% |
| 2022 | $1,810 +2.3% | $135,991 +2% |
| 2021 | $1,769 +0% | $133,325 +1% |
| 2020 | $1,768 | $131,958 +2% |
| 2019 | $1,768 +1.8% | $129,371 +2% |
| 2018 | $1,737 +4.7% | $126,835 +2% |
| 2017 | $1,659 | $124,349 +2% |
| 2016 | $1,659 +2% | $121,911 +1.5% |
| 2015 | $1,627 +3.3% | $120,080 +2% |
| 2014 | $1,574 | $117,728 +0.5% |
| 2013 | -- | $117,196 +2% |
| 2012 | -- | $114,899 +2% |
| 2011 | -- | $112,647 +0.8% |
| 2010 | -- | $111,806 -0.2% |
| 2009 | -- | $112,072 +2% |
| 2008 | -- | $109,875 +2% |
| 2007 | -- | $107,721 +2% |
| 2006 | -- | $105,609 +2% |
| 2005 | -- | $103,539 +2% |
| 2004 | -- | $101,509 +1.9% |
| 2003 | -- | $99,649 +2% |
| 2002 | -- | $97,696 +2% |
| 2001 | $1,000 0% | $95,781 +2% |
| 2000 | $1,000 | $93,903 |
Find assessor info on the county website
Monthly payment
Est. payment
Payment breakdown
Explore the cost of this home by adjusting the details. Changes won't be saved.Climate risks
Neighborhood: Valley Adams
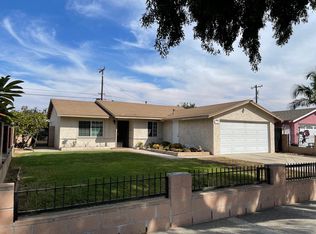
- $975,100-- bd-- ba1.4k sqft2501 W Anahurst Pl, Santa Ana, CA 92704Off Market
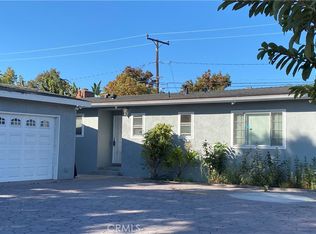
- $782,8003 bd2 ba1.1k sqft2509 W Anahurst Pl, Santa Ana, CA 92704Off Market
- $879,9003 bd2 ba1.1k sqft2502 W Saint Gertrude Pl, Santa Ana, CA 92704Off Market
- $820,0003 bd1 ba1.2k sqft2513 W Anahurst Pl, Santa Ana, CA 92704Off Market
Similar homes
- $849,9003 bd2 ba1.1k sqft1130 S Douglas St, Santa Ana, CA 92704For Sale
 MLS ID #OC26179355, Kim Burnett, HomeSmart, Evergreen Realty. CRMLS
 - $899,0003 bd1 ba1.1k sqft2055 S Lowell St, Santa Ana, CA 92707For Sale
 MLS ID #PW26223210, Eric Chavez, Keller Williams Coastal Prop.. CRMLS
 - $958,0003 bd2 ba1.3k sqft1911 W Maywood Ave, Santa Ana, CA 92704For Sale
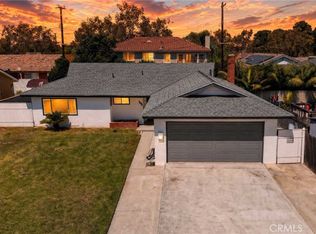 MLS ID #PW26192532, Andro Chavez, Re/Pro Realty. CRMLS
 - $799,9003 bd1 ba1.3k sqft1335 S Douglas St, Santa Ana, CA 92704For Sale
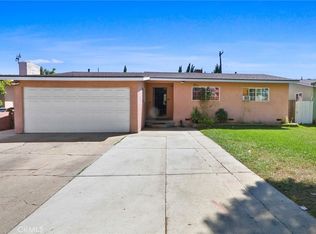 MLS ID #PW26202448, Bolivar Nunez, Professional Realty. CRMLS
