Great bones, great location, and a special history! Lovingly cared for by the same family since the 1960s, this charming single-story 3-bedroom, 1.5-bath home is being offered to the market for the first time in generations. Now, it’s ready for a new family to create their own memories, add their personal touches, and make it home.
Offering 1,283 sq ft of living space on a generous 7,102 sq ft lot, this property presents an incredible opportunity for those looking for a home with character, space, and potential. The family has thoughtfully maintained the property over the years, while the next owner can bring their vision and transform it into something truly their own.
Lush, mature landscaping and towering trees create a welcoming sense of privacy and inviting curb appeal. The private backyard is a wonderful retreat, featuring a beautiful pool surrounded by greenery perfect for relaxing, entertaining, and enjoying Southern California living.
The spacious front driveway offers RV-size parking, providing plenty of room for additional vehicles, recreational equipment, or guests.
Conveniently located just minutes from Disneyland, The Outlets at Orange, Orange County Superior Court, and major medical centers including UCI Medical Center, CHOC, and St. Joseph Hospital. Quick freeway access makes commuting and exploring all that Orange County has to offer incredibly convenient.
Coming soon 10/09
Listed by: First Team Real Estate • Jasmin Bahena • Contact: 714-720-6078
$899,999
2413 Lori Ln, Santa Ana, CA 92706
3beds
1,283sqft
Single Family Residence
Built in 1955
7,107 Square Feet Lot
$887,700 Zestimate®
$701/sqft
$-- HOA
What's special
- 2 days
- 342
- 33
Zillow last checked:
Listing updated:
Listed by:
Jasmin Bahena DRE #01714269 714-720-6078,
First Team Real Estate,
Vanessa Villa DRE #01746393 714-240-4025,
First Team Real Estate
Source: CRMLS,MLS#: PW26211527 Originating MLS: California Regional MLS
Originating MLS: California Regional MLSFacts & features
Interior
Bedrooms & bathrooms
- Bedrooms: 3
- Bathrooms: 2
- Full bathrooms: 1
- 1/2 bathrooms: 1
- Main level bathrooms: 1
- Main level bedrooms: 1
Rooms
- Room types: Kitchen, Living Room
Bathroom
- Features: Bathtub, Tub Shower
Kitchen
- Features: Laminate Counters
Heating
- Wall Furnace
Cooling
- None
Appliances
- Included: Dishwasher, Gas Cooktop, Gas Water Heater
- Laundry: Electric Dryer Hookup, Gas Dryer Hookup, In Garage, Outside
Features
- Ceiling Fan(s), Furnished, Laminate Counters
- Flooring: Carpet, Vinyl
- Windows: Wood Frames
- Has fireplace: No
- Fireplace features: None
- Furnished: Yes
- Common walls with other units/homes: No Common Walls
Interior area
- Total interior livable area: 1,283 sqft
Property
Parking
- Total spaces: 2
- Parking features: Garage, RV Potential, One Space
- Attached garage spaces: 2
Accessibility
- Accessibility features: No Stairs
Features
- Levels: One
- Stories: 1
- Entry location: 1
- Patio & porch: Concrete, Open, Patio
- Has private pool: Yes
- Pool features: Private
- Spa features: None
- Fencing: Block,Good Condition
- Has view: Yes
- View description: City Lights, Pool
Lot
- Size: 7,107 Square Feet
- Dimensions: 7107
- Features: Yard
Details
- Parcel number: 39915114
- Special conditions: Standard
Construction
Type & style
- Home type: SingleFamily
- Architectural style: Traditional
- Property subtype: Single Family Residence
Materials
- Stucco
- Foundation: Slab
- Roof: Shingle
Condition
- Repairs Cosmetic
- New construction: No
- Year built: 1955
Utilities & green energy
- Electric: 220 Volts in Garage
- Sewer: Public Sewer
- Water: Public
- Utilities for property: Cable Available, Electricity Available, Natural Gas Available, Sewer Available, Water Available
Community & HOA
Community
- Features: Sidewalks
- Security: Carbon Monoxide Detector(s), Smoke Detector(s)
- Subdivision: Concord
Location
- Region: Santa Ana
Financial & listing details
- Price per square foot: $701/sqft
- Tax assessed value: $841,500
- Date on market: 10/6/2026
- Listing terms: Cash to Existing Loan,Cash to New Loan,Conventional,FHA,VA Loan
- Road surface type: Paved
Estimated market value
$887,700
$808,000 - $959,000
$4,662/mo
Price history
Price history is unavailable.
Public tax history
| Year | Property taxes | Tax assessment |
|---|---|---|
| 2026 | -- | $841,500 +1192.7% |
| 2025 | $1,052 +2.9% | $65,096 +2% |
| 2024 | $1,022 +2.5% | $63,820 +2% |
| 2023 | $997 +2.7% | $62,569 +2% |
| 2022 | $970 +1.5% | $61,343 +2% |
| 2021 | $956 +1.3% | $60,141 +1% |
| 2020 | $944 | $59,525 +2% |
| 2019 | $944 +1.1% | $58,358 +2% |
| 2018 | $934 +3.6% | $57,214 +2% |
| 2017 | $902 | $56,093 +2% |
| 2016 | $902 +3.6% | $54,994 +1.5% |
| 2015 | $870 +4.1% | $54,168 +2% |
| 2014 | $836 | $53,107 +0.5% |
| 2013 | -- | $52,867 +2% |
| 2012 | -- | $51,831 +2% |
| 2011 | -- | $50,815 +0.8% |
| 2010 | -- | $50,436 -0.2% |
| 2009 | -- | $50,557 +2% |
| 2008 | -- | $49,566 +2% |
| 2007 | -- | $48,595 +2% |
| 2006 | -- | $47,643 +2% |
| 2005 | -- | $46,709 +2% |
| 2004 | -- | $45,794 +1.9% |
| 2003 | -- | $44,955 +2% |
| 2002 | -- | $44,074 +2% |
| 2001 | $455 +2.3% | $43,210 +2% |
| 2000 | $445 | $42,363 |
Find assessor info on the county website
Monthly payment
Est. payment
Payment breakdown
Explore the cost of this home by adjusting the details. Changes won't be saved.Climate risks
Neighborhood: 92706
Nearby schools
Schools provided by the listing agent
- Elementary: Riverdale
- High: Santiago
Source: CRMLS. This data may not be complete. We recommend contacting the local school district to confirm school assignments for this home.
Similar homes
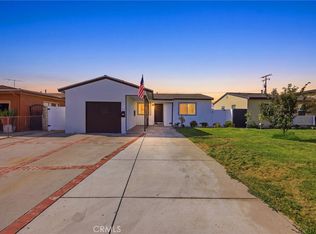
- $900,0003 bd2 ba854 sqft1926 W 18th St, Santa Ana, CA 92706For Sale
 MLS ID #IV26191443, ED ALEJANDRE, LPT Realty Inc.. CRMLS
 - $945,0003 bd2 ba1.4k sqft1922 Meriday Ln, Santa Ana, CA 92706For Sale
 MLS ID #PW26133125, Danny Bui, Superior Real Estate Group. CRMLS
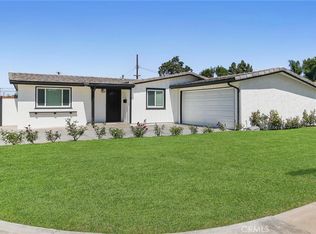
 - $998,0004 bd2 ba1.2k sqft2037 W Arbor Way, Orange, CA 92868For Sale
 MLS ID #PW26215954, Tom Williams, Windsor Inv., Inc.. CRMLS
 - $788,0003 bd2 ba1.9k sqft12532 Woodland Ln, Garden Grove, CA 92840For Sale
 MLS ID #PW26218754, Mania Persekian, Compas Dana Point. CRMLS
Local buyer's agents are ready to help
