Welcome to 11262 Ivanhoe, a charming Garden Grove home offering the perfect blend of comfort, outdoor enjoyment, and convenience! This inviting 3-bedroom, 2-bathroom residence sits on an expansive 8,925 sq. ft. lot and features a sparkling swimming pool, beautifully maintained landscaping, and an abundance of natural light throughout. Large windows create a bright and welcoming atmosphere, while the updated kitchen, newer windows, upgraded A/C, and attached two-car garage add to the home's appeal.
Step outside to discover a spacious backyard designed for enjoying the best of Southern California living. Whether hosting weekend gatherings, lounging poolside, or enjoying a quiet evening under the California sky, the generous patio and beautifully landscaped grounds provide an ideal setting for relaxation and entertaining.
Location is everything, and this home delivers! Conveniently situated near the world-famous Disneyland Resort, Anaheim Convention Center, and an abundance of shopping, dining, and entertainment destinations. Enjoy the convenience of a prime Garden Grove location with easy access to some of Orange County's most popular attractions.
A wonderful opportunity to enjoy comfortable living, outdoor entertaining, and an exceptional location. Come experience all that this Garden Grove home has to offer!
For sale
Listed by: Realty One Group West • Rosanna Oregel • 7148783320
$999,999
11262 Ivanhoe St, Garden Grove, CA 92840
3beds
1,340sqft
Single Family Residence
Built in 1955
8,925 Square Feet Lot
$1,007,200 Zestimate®
$746/sqft
$-- HOA
What's special
- 8 days
- 783
- 51
Likely to sell faster than
Zillow last checked:
Listing updated:
Listed by:
Rosanna Oregel DRE #02027446 7148783320,
Realty One Group West
Source: CRMLS,MLS#: PW26230959 Originating MLS: California Regional MLS
Facts & features
Interior
Bedrooms & bathrooms
- Bedrooms: 3
- Bathrooms: 2
- Full bathrooms: 2
- Main level bathrooms: 2
- Main level bedrooms: 3
Rooms
- Room types: Bedroom, Family Room, Kitchen, Living Room, Primary Bedroom, Dining Room
Primary bedroom
- Features: Main Level Primary
Bedroom
- Features: All Bedrooms Down
Bedroom
- Features: Bedroom on Main Level
Bathroom
- Features: Bathtub, Tile Counters, Tub Shower
Kitchen
- Features: Built-in Trash/Recycling
Heating
- Central
Cooling
- Central Air
Appliances
- Included: Dishwasher, Electric Cooktop, Electric Oven, Electric Range, Gas Oven, Gas Range, Microwave, Refrigerator
- Laundry: In Garage
Features
- Separate/Formal Dining Room, Granite Counters, Pantry, All Bedrooms Down, Bedroom on Main Level, Main Level Primary
- Flooring: Wood
- Doors: Sliding Doors
- Windows: Blinds, Double Pane Windows, Screens
- Has fireplace: Yes
- Fireplace features: Family Room
- Common walls with other units/homes: No Common Walls
Interior area
- Total interior livable area: 1,340 sqft
Property
Parking
- Total spaces: 4
- Parking features: Direct Access, Driveway, Garage
- Attached garage spaces: 2
- Uncovered spaces: 2
Features
- Levels: One
- Stories: 1
- Entry location: Front
- Patio & porch: Open, Patio
- Has private pool: Yes
- Pool features: In Ground, Private
- Spa features: None
Lot
- Size: 8,925 Square Feet
- Features: 0-1 Unit/Acre
Details
- Parcel number: 08947605
- Special conditions: Trust
Construction
Type & style
- Home type: SingleFamily
- Architectural style: Ranch
- Property subtype: Single Family Residence
Materials
- Foundation: Slab
Condition
- Repairs Cosmetic
- New construction: No
- Year built: 1955
Utilities & green energy
- Sewer: Public Sewer
- Water: Public
Community & HOA
Community
- Features: Curbs, Street Lights, Sidewalks
Location
- Region: Garden Grove
Financial & listing details
- Price per square foot: $746/sqft
- Tax assessed value: $81,376
- Date on market: 11/14/2026
- Cumulative days on market: 8 days
- Listing terms: Cash,Conventional,FHA,Submit
- Road surface type: Paved
Estimated market value
$1,007,200
$957,000 - $1.06M
Not available
Price history
| Date | Event | Price |
|---|---|---|
| 11/14/2026 | Listed for sale | $999,999$746/sqft |
Source:  CRMLS #PW26230959 Report a problem | ||
Public tax history
| Year | Property taxes | Tax assessment |
|---|---|---|
| 2026 | -- | $81,376 +2% |
| 2025 | $1,298 +2.7% | $79,781 +2% |
| 2024 | $1,264 +2.4% | $78,217 +2% |
| 2023 | $1,235 +2% | $76,684 +2% |
| 2022 | $1,211 +1.2% | $75,181 +2% |
| 2021 | $1,197 +1.2% | $73,707 +1% |
| 2020 | $1,183 | $72,952 +2% |
| 2019 | $1,183 +1.9% | $71,522 +2% |
| 2018 | $1,160 +3.1% | $70,120 +2% |
| 2017 | $1,125 | $68,746 +2% |
| 2016 | $1,125 +4.1% | $67,399 +1.5% |
| 2015 | $1,081 +4.7% | $66,387 +2% |
| 2014 | $1,033 | $65,087 +0.5% |
| 2013 | -- | $64,793 +2% |
| 2012 | -- | $63,523 +2% |
| 2011 | -- | $62,278 +0.8% |
| 2010 | -- | $61,813 -0.2% |
| 2009 | -- | $61,961 +2% |
| 2008 | -- | $60,747 +2% |
| 2007 | -- | $59,556 +2% |
| 2006 | -- | $58,389 +2% |
| 2005 | -- | $57,245 +2% |
| 2004 | -- | $56,123 +1.9% |
| 2003 | -- | $55,095 +2% |
| 2002 | -- | $54,015 +2% |
| 2001 | $609 +2% | $52,956 +2% |
| 2000 | $597 | $51,918 |
Find assessor info on the county website
Monthly payment
Est. payment
Payment breakdown
Explore the cost of this home by adjusting the details. Changes won't be saved.Climate risks
Neighborhood: 92840
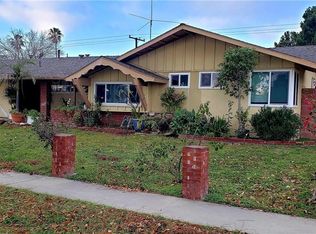
- $1,052,9004 bd2 ba1.5k sqft11242 Ivanhoe St, Garden Grove, CA 92840Off Market
- $964,0003 bd2 ba1.2k sqft11272 Ivanhoe St, Garden Grove, CA 92840Off Market
- $951,7004 bd2 ba1.2k sqft11251 Palmwood Dr, Garden Grove, CA 92840Off Market
- $1,047,3004 bd2 ba1.2k sqft11241 Palmwood Dr, Garden Grove, CA 92840Off Market
Similar homes
- $969,8883 bd2 ba1.3k sqft1531 W Holgate Pl, Anaheim, CA 92802For Sale
 MLS ID #PW26245041, Anna Shandra, Casa Linda Realtors Inc.. CRMLS
- $1,050,0004 bd2 ba1.3k sqft5942 Belgrave Ave, Garden Grove, CA 92845For Sale
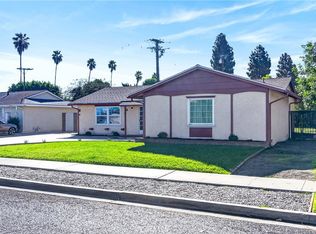 MLS ID #OC26245677, Jasmine Sayeed, Melati Group, Inc.. CRMLS
- $1,065,0003 bd2 ba1.6k sqft11662 Jewel Ln, Garden Grove, CA 92840For Sale
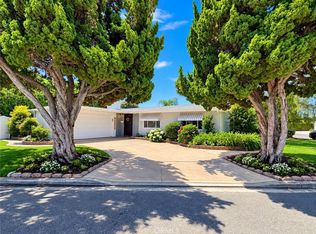 MLS ID #PW26212280, James Pham, Ascension Realty & Investments. CRMLS
- $1,030,0004 bd2 ba1.5k sqft12532 Spinnaker St, Garden Grove, CA 92840For Sale
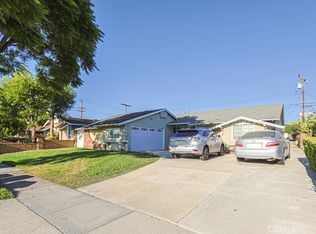 MLS ID #PW26195542, Minh Nguyen, MQ Financial Services, Inc.. CRMLS
