THIS HOME IS A MUST SEE! BEAUTIFUL, SINGLE-STORY home in the highly sought-after community of Country Hills! This home features a bright and open floor plan with 3 bedrooms, 2 bathrooms with 1,562 square feet of spacious living space AND is WALKING DISTANCE to Country Hills Elementary and Park. Spacious living room at the entry with vaulted ceiling, windows for natural lighting, a beautiful brick fireplace and has French Doors leading out to the atrium. The kitchen features plenty of cabinetry for storage, a gas range with an overhead microwave, recessed lighting, and generous countertop space. Its open layout connects to the family room, making it ideal for entertaining. The family room area includes two sets of French doors to the backyard, vaulted ceiling and connects with the dining room space. The Primary Bedroom Suite features a spacious bedroom area with atrium views, an ensuite bathroom with a double-sink vanity, a large walk-in closet and shower. The secondary bedrooms are generously sized with ample closet space, and a beautiful bathroom down the hall. This home also includes a beautiful, private spacious backyard with low maintenance landscaping with automatic drip irrigation system, a covered patio area, and large side patio area. This home also includes a LOW HOA which includes 2 swimming pool areas, tennis courts, playground and walking trails. Located in the Award-Winning Brea Olinda Unified School District and just a few minutes away from the Brea Mall, Birch Hills Golf Course, entertainment, restaurants, shopping and has easy freeway access. This home is one you won’t want to miss!
For sale
Listed by: ERA North Orange County • Darryl Jones • 714-713-4663
$899,000
2100 Arbor Cir, Brea, CA 92821
3beds
1,562sqft
Single Family Residence
Built in 1977
7,200 Square Feet Lot
$903,600 Zestimate®
$576/sqft
$163/mo HOA
What's special
- 3 days
- 1,749
- 198
Likely to sell faster than
Zillow last checked:
Listing updated:
Listed by:
Darryl Jones DRE #01076312 714-713-4663,
ERA North Orange County
Source: CRMLS,MLS#: PW26246625 Originating MLS: California Regional MLS
Facts & features
Interior
Bedrooms & bathrooms
- Bedrooms: 3
- Bathrooms: 2
- Full bathrooms: 2
- Main level bathrooms: 2
- Main level bedrooms: 3
Rooms
- Room types: Bedroom, Entry/Foyer, Family Room, Kitchen, Living Room, Primary Bathroom, Primary Bedroom, Other
Primary bedroom
- Features: Main Level Primary
Bedroom
- Features: All Bedrooms Down
Bedroom
- Features: Bedroom on Main Level
Bathroom
- Features: Bathroom Exhaust Fan, Bathtub, Dual Sinks, Full Bath on Main Level, Laminate Counters, Separate Shower, Tub Shower, Walk-In Shower
Family room
- Features: Separate Family Room
Kitchen
- Features: Kitchen/Family Room Combo, Tile Counters
Other
- Features: Walk-In Closet(s)
Heating
- Central, Fireplace(s)
Cooling
- Central Air
Appliances
- Included: Dishwasher, Disposal, Gas Range, Microwave, Refrigerator, Water Heater, Dryer, Washer
- Laundry: In Garage
Features
- Ceiling Fan(s), Cathedral Ceiling(s), High Ceilings, Open Floorplan, All Bedrooms Down, Bedroom on Main Level, French Door(s)/Atrium Door(s), Main Level Primary, Primary Suite, Walk-In Closet(s)
- Flooring: Carpet, Laminate
- Doors: Atrium Doors, French Doors, Sliding Doors
- Windows: Atrium, Blinds
- Has fireplace: Yes
- Fireplace features: Gas, Living Room
- Common walls with other units/homes: No Common Walls
Interior area
- Total interior livable area: 1,562 sqft
Property
Parking
- Total spaces: 4
- Parking features: Direct Access, Driveway, Garage
- Attached garage spaces: 2
- Uncovered spaces: 2
Features
- Levels: One
- Stories: 1
- Entry location: 1
- Patio & porch: Covered, Patio
- Pool features: Association
- Has spa: Yes
- Spa features: Association
- Fencing: Block
Lot
- Size: 7,200 Square Feet
- Features: Back Yard, Corner Lot, Front Yard, Sprinklers In Rear, Sprinklers In Front, Landscaped, Near Park, Sprinkler System
Details
- Parcel number: 32013246
- Special conditions: Standard
Construction
Type & style
- Home type: SingleFamily
- Property subtype: Single Family Residence
Condition
- New construction: No
- Year built: 1977
Utilities & green energy
- Sewer: Public Sewer
- Water: Public
Community & HOA
Community
- Features: Curbs, Street Lights, Sidewalks, Park
- Subdivision: /
HOA
- Has HOA: Yes
- Amenities included: Maintenance Grounds, Playground, Pool, Spa/Hot Tub, Tennis Court(s)
- HOA fee: $163 monthly
- HOA name: Country Hills
- HOA phone: 949-592-5300
Location
- Region: Brea
Financial & listing details
- Price per square foot: $576/sqft
- Tax assessed value: $78,503
- Date on market: 11/19/2026
- Cumulative days on market: 3 days
- Listing terms: Cash,Cash to New Loan,Conventional
Estimated market value
$903,600
$858,000 - $949,000
$4,192/mo
Price history
| Date | Event | Price |
|---|---|---|
| 11/20/2026 | Listed for sale | $899,000+156.9%$576/sqft |
Source:  CRMLS #PW26246625 Report a problem | ||
| 6/21/2002 | Sold | $350,000+59.8%$224/sqft |
Source: Public Record Report a problem | ||
| 1/14/1994 | Sold | $219,000$140/sqft |
Source: Public Record Report a problem | ||
Public tax history
| Year | Property taxes | Tax assessment |
|---|---|---|
| 2026 | -- | $78,503 +2% |
| 2025 | $1,196 +4.7% | $76,964 +2% |
| 2024 | $1,142 +3.2% | $75,455 +2% |
| 2023 | $1,107 +1.7% | $73,976 +2% |
| 2022 | $1,088 +1.9% | $72,526 +2% |
| 2021 | $1,069 +0.9% | $71,104 +1% |
| 2020 | $1,059 | $70,375 +2% |
| 2019 | $1,059 +2.1% | $68,996 +2% |
| 2018 | $1,038 +3.5% | $67,644 +2% |
| 2017 | $1,003 | $66,318 +2% |
| 2016 | $1,003 +1.9% | $65,018 +1.5% |
| 2015 | $984 +4.5% | $64,042 +2% |
| 2014 | $942 | $62,788 +0.5% |
| 2013 | -- | $62,505 +2% |
| 2012 | -- | $61,280 +2% |
| 2011 | -- | $60,079 +0.8% |
| 2010 | -- | $59,630 -0.2% |
| 2009 | -- | $59,773 +2% |
| 2008 | -- | $58,601 +2% |
| 2007 | -- | $57,452 +2% |
| 2006 | -- | $56,326 +2% |
| 2005 | -- | $55,222 +2% |
| 2004 | -- | $54,140 +1.9% |
| 2003 | -- | $53,148 -78.9% |
| 2002 | -- | $251,966 +2% |
| 2001 | $2,647 +0.1% | $247,026 +2% |
| 2000 | $2,643 | $242,183 |
Find assessor info on the county website
Monthly payment
Est. payment
Payment breakdown
Explore the cost of this home by adjusting the details. Changes won't be saved.Climate risks
Neighborhood: 92821
Nearby schools
Schools provided by the listing agent
- Elementary: Country Hills
- Middle: Brea
- High: Brea Olinda
Source: CRMLS. This data may not be complete. We recommend contacting the local school district to confirm school assignments for this home.


Similar homes
- $899,0003 bd2 ba1k sqft4642 Marion Ave, Cypress, CA 90630For Sale
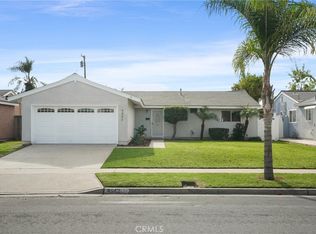 MLS ID #SB26243462, Lori Mikell, Keller Williams Palos Verdes. CRMLS
- $990,0003 bd3 ba1.3k sqft4942 Gem Ln, Yorba Linda, CA 92886For Sale
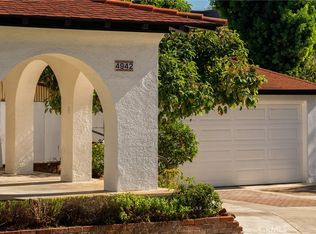 MLS ID #OC26237292, Jessica Nieto, eXp Realty of California Inc. CRMLS
- $899,0002 bd2 ba1.6k sqft21 Gramercy Unit 312, Irvine, CA 92612For Sale
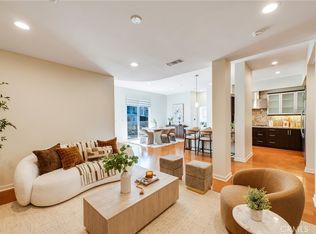 MLS ID #OC26247803, Natalie Wang, eXp Realty of Greater Los Angeles, Inc.. CRMLS
- $1,049,0003 bd2 ba1.2k sqft5023 E Silverleaf Ave, Orange, CA 92869For Sale
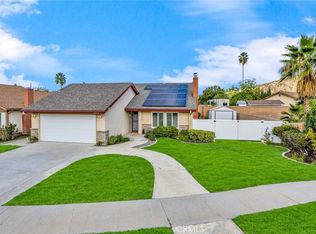 MLS ID #PW26244615, John Katnik, Katnik Brothers R.E. Services. CRMLS
