EXCEPTIONAL VALUE! 4-BEDROOM SINGLE-STORY HOME YOU CAN MAKE YOUR OWN! One of the most affordably priced 4-bedroom, single-story homes in the area! Enjoy the benefits of a beautifully maintained home that reflects true pride of ownership, along with the opportunity to create a home that perfectly suits your taste and style. Why pay a premium for someone else's renovations when you can make it uniquely yours over time? Nestled on a quiet cul-de-sac in an established neighborhood served by excellently rated and highly sought after schools at every grade level, this home offers an exceptional combination of location, value, and opportunity. Step into the spacious living room with its charming brick fireplace, which flows into the centrally located kitchen and expanded family room featuring a second fireplace. This inviting layout creates a welcoming environment for everyday living, cozy family gatherings, and pulling up extra chairs when guests arrive. Outside, enjoy a beautifully landscaped backyard featuring a mature orange tree, raised redwood garden beds with drip irrigation, and established herbs ready to enjoy from day one! Major improvements reflect the care given to this home, including a roof replaced in 2019, along with several other updated systems. Additional features include front and backyard sprinklers, a long driveway with ample parking, and a leased whole-house water softener. The spacious front yard may offer ADU potential, subject to city approval. Just minutes from Mile Square Park and its two golf courses, Little Saigon, and an incredible variety of international restaurants, specialty markets, and authentic cultural cuisine. Convenient access to shopping and the 405 and 22 freeways. MOVE IN NOW, MAKE MEMORIES, AND CREATE THE HOME YOU'VE ALWAYS WANTED, ALL AT AN EXCEPTIONAL VALUE!
For sale
Listed by: Keller Williams Realty • Tricia Jerman • Contact: 7604587915
$1,135,000
628 S Starboard St, Santa Ana, CA 92704
4beds
1,790sqft
Single Family Residence
Built in 1963
7,080 Square Feet Lot
$1,122,400 Zestimate®
$634/sqft
$-- HOA
What's special
- 22 days
- 1,175
- 52
Zillow last checked:
Listing updated:
Listed by:
Tricia Jerman DRE #02006284 7604587915,
Keller Williams Realty,
Tricia Jerman DRE #02006284,
Keller Williams Realty
Source: CRMLS,MLS#: OC26226944 Originating MLS: California Regional MLS
Facts & features
Interior
Bedrooms & bathrooms
- Bedrooms: 4
- Bathrooms: 2
- Full bathrooms: 2
- Main level bathrooms: 2
- Main level bedrooms: 4
Rooms
- Room types: Bedroom, Family Room, Kitchen, Living Room, Primary Bedroom
Primary bedroom
- Features: Main Level Primary
Primary bedroom
- Features: Primary Suite
Bedroom
- Features: All Bedrooms Down
Bedroom
- Features: Bedroom on Main Level
Bathroom
- Features: Bathtub, Remodeled, Solid Surface Counters, Separate Shower, Tub Shower, Walk-In Shower
Family room
- Features: Separate Family Room
Kitchen
- Features: Kitchen/Family Room Combo, Tile Counters
Heating
- Central
Cooling
- None
Appliances
- Included: Dishwasher, Electric Cooktop, Electric Oven, Disposal, Refrigerator, Range Hood, Dryer, Washer
- Laundry: Washer Hookup, Electric Dryer Hookup, Gas Dryer Hookup, In Garage
Features
- Ceiling Fan(s), Eat-in Kitchen, Pantry, Recessed Lighting, Solid Surface Counters, Tile Counters, All Bedrooms Down, Bedroom on Main Level, Main Level Primary, Primary Suite
- Flooring: Carpet, Laminate, Tile
- Doors: Sliding Doors
- Has fireplace: Yes
- Fireplace features: Family Room, Gas, Living Room, Wood Burning
- Common walls with other units/homes: No Common Walls
Interior area
- Total interior livable area: 1,790 sqft
Video & virtual tour
Property
Parking
- Total spaces: 5
- Parking features: Door-Single, Driveway, Garage Faces Front, Garage
- Attached garage spaces: 2
- Uncovered spaces: 3
Accessibility
- Accessibility features: Grab Bars
Features
- Levels: One
- Stories: 1
- Entry location: Front
- Patio & porch: Concrete, Open, Patio
- Pool features: None
- Spa features: None
- Fencing: Block,Wood
Lot
- Size: 7,080 Square Feet
- Features: Cul-De-Sac, Drip Irrigation/Bubblers, Front Yard, Garden, Sprinklers In Rear, Sprinklers In Front, Near Park, Sprinkler System
Details
- Parcel number: 10857710
- Special conditions: Trust
Construction
Type & style
- Home type: SingleFamily
- Property subtype: Single Family Residence
Materials
- Stucco, Wood Siding
- Foundation: Slab
- Roof: Composition
Condition
- New construction: No
- Year built: 1963
Utilities & green energy
- Electric: Standard
- Sewer: Public Sewer
- Water: Public
- Utilities for property: Cable Available, Electricity Connected, Sewer Connected, Water Connected
Community & HOA
Community
- Features: Curbs, Sidewalks, Park
- Subdivision: Sol Vista
Location
- Region: Santa Ana
Financial & listing details
- Price per square foot: $634/sqft
- Tax assessed value: $92,324
- Date on market: 10/20/2026
- Cumulative days on market: 22 days
- Listing terms: Cash,Conventional,FHA,VA Loan
- Inclusions: Most furniture may convey with full price offer, except some seller exclusions
Estimated market value
$1,122,400
$1.07M - $1.18M
$4,700/mo
Price history
| Date | Event | Price |
|---|---|---|
| 10/20/2026 | Listed for sale | $1,135,000$634/sqft |
Source:  CRMLS #OC26226944 Report a problem | ||
Public tax history
| Year | Property taxes | Tax assessment |
|---|---|---|
| 2026 | -- | $92,324 +2% |
| 2025 | $1,316 +2.3% | $90,514 +2% |
| 2024 | $1,286 +2.4% | $88,740 +2% |
| 2023 | $1,256 +2.5% | $87,000 +2% |
| 2022 | $1,225 +1.2% | $85,295 +2% |
| 2021 | $1,210 +1.4% | $83,623 +1% |
| 2020 | $1,194 | $82,766 +2% |
| 2019 | $1,194 +1.6% | $81,144 +2% |
| 2018 | $1,175 +3.5% | $79,553 +2% |
| 2017 | $1,135 | $77,994 +2% |
| 2016 | $1,135 +3.8% | $76,465 +1.5% |
| 2015 | $1,093 +4.2% | $75,317 +2% |
| 2014 | $1,049 | $73,842 +0.5% |
| 2013 | -- | $73,509 +2% |
| 2012 | -- | $72,068 +2% |
| 2011 | -- | $70,655 +0.8% |
| 2010 | -- | $70,127 -0.2% |
| 2009 | -- | $70,295 +2% |
| 2008 | -- | $68,917 +2% |
| 2007 | -- | $67,566 +2% |
| 2006 | -- | $66,242 +2% |
| 2005 | -- | $64,944 +2% |
| 2004 | -- | $63,671 +1.9% |
| 2003 | -- | $62,505 +2% |
| 2002 | -- | $61,280 +2% |
| 2001 | $625 +2.2% | $60,079 +2% |
| 2000 | $611 | $58,901 |
Find assessor info on the county website
Monthly payment
Est. payment
Payment breakdown
Explore the cost of this home by adjusting the details. Changes won't be saved.Climate risks
Neighborhood: West Grove Valley
Similar homes
- $1,199,0004 bd2 ba1.2k sqft913 S Laurel St, Santa Ana, CA 92704For Sale
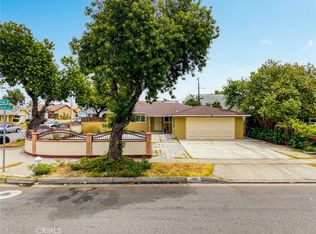 MLS ID #OC26224753, Vy Huynh, Copley Realty. CRMLS
- $938,0003 bd2 ba1.2k sqft702 S Arapaho Dr, Santa Ana, CA 92704For Sale
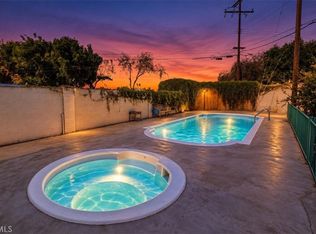 MLS ID #OC26217887, Megan Bixler, Alta Realty Group CA, Inc. CRMLS
- $1,269,0005 bd3 ba2.2k sqft622 W Alpine Ave, Santa Ana, CA 92707For Sale
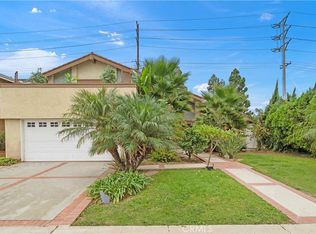 MLS ID #OC26229477, Lily Campbell, First Team Real Estate. CRMLS
- $1,440,0004 bd3 ba1.6k sqft9551 Starling Ave, Fountain Valley, CA 92708For Sale
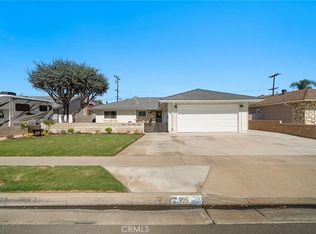 MLS ID #OC26226983, JoAn Hawley-Verstraete, First Team Real Estate. CRMLS
