NEW PRICE!! This beautiful home could be yours today!
Offered for the first time in over 30 years, 1313 Fairlance Drive is a cherished family home defined by exceptional care, enduring quality, and a warm, welcoming spirit. From the moment you step inside, the comfort and solid foundation of a deeply loved property are immediately apparent. It provides an extraordinary blank canvas for the next owner, combining strong architectural bones and a thoughtful, flowing layout that effortlessly accommodates both lively gatherings and quiet daily retreats.
Whether you choose to honor its timeless, classic charm or bring your own modern design vision to life, this home presents limitless potential to customize, update, and build lasting equity. Rare market opportunities like this, where three decades of meticulous ownership meet pristine future promise, are few and far between. Ready for its next story to unfold, 1313 Fairlance Drive offers the perfect blend of stability, location, and authentic potential.
For sale
Listed by: Compass • Melitta Johnson • Contact: 310-245-7888
$1,150,000
1313 Fairlance Dr, Diamond Bar, CA 91789
5beds
2,304sqft
Single Family Residence
Built in 1976
9,441 Square Feet Lot
$1,129,300 Zestimate®
$499/sqft
$-- HOA
What's special
Thoughtful flowing layoutStrong architectural bones
- 20 days
- 855
- 90
Likely to sell faster than
Zillow last checked:
Listing updated:
Listed by:
Melitta Johnson DRE #02034647 310-245-7888,
Compass
Source: CRMLS,MLS#: SB26199141 Originating MLS: California Regional MLS
Originating MLS: California Regional MLSFacts & features
Interior
Bedrooms & bathrooms
- Bedrooms: 5
- Bathrooms: 3
- Full bathrooms: 3
- Main level bathrooms: 1
- Main level bedrooms: 1
Rooms
- Room types: Bedroom, Den, Foyer, Kitchen, Laundry, Living Room, Primary Bedroom
Primary bedroom
- Features: Primary Suite
Bedroom
- Features: Bedroom on Main Level
Heating
- Central
Cooling
- Central Air
Appliances
- Included: Dryer, Washer
- Laundry: Laundry Room
Features
- Bedroom on Main Level, Entrance Foyer, Primary Suite
- Windows: Drapes
- Has fireplace: No
- Fireplace features: None
- Common walls with other units/homes: No Common Walls
Interior area
- Total interior livable area: 2,304 sqft
Property
Parking
- Total spaces: 3
- Parking features: Garage - Attached
- Attached garage spaces: 3
Features
- Levels: Two
- Stories: 2
- Entry location: 1
- Has private pool: Yes
- Pool features: Private
- Has view: Yes
- View description: City Lights, Canyon
Lot
- Size: 9,441 Square Feet
- Features: 0-1 Unit/Acre, Back Yard, Front Yard, Garden, Lawn, Yard
Details
- Parcel number: 8763023007
- Special conditions: Trust
Construction
Type & style
- Home type: SingleFamily
- Property subtype: Single Family Residence
Condition
- New construction: No
- Year built: 1976
Utilities & green energy
- Sewer: Public Sewer
- Water: Public
Community & HOA
Community
- Features: Curbs, Gutter(s), Street Lights, Sidewalks
Location
- Region: Diamond Bar
Financial & listing details
- Price per square foot: $499/sqft
- Tax assessed value: $439,252
- Date on market: 9/10/2026
- Cumulative days on market: 20 days
- Listing terms: Cash,Cash to New Loan,Conventional,FHA 203(k)
Estimated market value
$1,129,300
$1.07M - $1.19M
$4,863/mo
Price history
| Date | Event | Price |
|---|---|---|
| 10/14/2026 | Listed for sale | $1,150,000-8%$499/sqft |
Source:  CRMLS #SB26199141 Report a problem CRMLS #SB26199141 Report a problem | ||
| 9/26/2026 | Listing removed | $1,250,000$543/sqft |
Source: CRMLS #SB26199141 Report a problem | ||
| 9/11/2026 | Listed for sale | $1,250,000$543/sqft |
Source: CRMLS #SB26199141 Report a problem | ||
Public tax history
| Year | Property taxes | Tax assessment |
|---|---|---|
| 2026 | -- | $439,252 +2% |
| 2025 | $5,866 +6.6% | $430,640 +2% |
| 2024 | $5,504 +2.4% | $422,197 +2% |
| 2023 | $5,376 +2.2% | $413,919 +2% |
| 2022 | $5,263 +2.1% | $405,804 +2% |
| 2021 | $5,157 +1.3% | $397,848 +1% |
| 2020 | $5,092 | $393,770 +2% |
| 2019 | $5,092 +6.8% | $386,050 +2% |
| 2018 | $4,769 | $378,482 +2% |
| 2017 | $4,769 +4.7% | $371,062 +2% |
| 2016 | $4,557 +3.3% | $363,787 +1.5% |
| 2015 | $4,410 -0.7% | $358,324 +2% |
| 2014 | $4,441 | $351,306 +2.5% |
| 2012 | -- | $342,863 +2% |
| 2011 | -- | $336,141 +0.8% |
| 2010 | -- | $333,630 -0.2% |
| 2009 | -- | $334,424 +2% |
| 2008 | -- | $327,868 +2% |
| 2007 | -- | $321,440 +2% |
| 2006 | -- | $315,138 |
| 2005 | -- | $315,138 +4% |
| 2004 | -- | $302,903 +1.9% |
| 2003 | -- | $297,353 +2% |
| 2002 | -- | $291,523 +4% |
| 2000 | -- | $280,205 |
Find assessor info on the county website
Monthly payment
Est. payment
Payment breakdown
Explore the cost of this home by adjusting the details. Changes won't be saved.Climate risks
Neighborhood: 91789
- $1,317,6004 bd3 ba2.3k sqft1319 Fairlance Dr, Diamond Bar, CA 91789Off Market
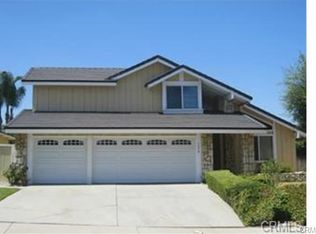
- $1,295,0004 bd3 ba2.3k sqft1305 Fairlance Dr, Diamond Bar, CA 91789Sold

- $1,051,5003 bd2 ba1.7k sqft1327 Fairlance Dr, Diamond Bar, CA 91789Off Market
- $1,232,8004 bd3 ba2.3k sqft1301 Fairlance Dr, Diamond Bar, CA 91789Off Market
Similar homes
- $1,199,9954 bd3 ba2.1k sqft559 Amethyst Ln, Walnut, CA 91789For Sale
 MLS ID #SR26179403, Martin Avalos, Beverly and Company, Inc.. CRMLS
 - $1,350,0005 bd4 ba2.4k sqft605 Bronco Way, Walnut, CA 91789For Sale
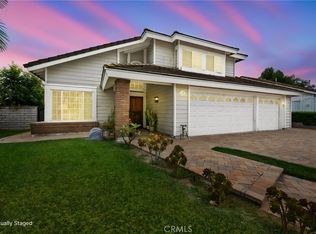 MLS ID #CV26113846, Brenda Geraci, KELLER WILLIAMS REALTY COLLEGE PARK. CRMLS
 - $1,128,8884 bd3 ba2.2k sqft1638 Avenida Monte Vis, San Dimas, CA 91773For Sale
 MLS ID #WS26212701, YING TAN, RE/MAX 2000 REALTY. CRMLS
 - $1,698,0008 bd6 ba3.3k sqft20122 Candleflame Ct, Walnut, CA 91789For Sale
 MLS ID #TR26190250, Helen Lee, Coldwell Banker Tri-Counties R. CRMLS
