Skip main navigation
Sold
  • $949,000

    11159 NW Kathleen Dr, Portland, OR 97229

    4beds
    3,150sqft
    Residential, Single Family Residence
    Built in 1965
    0.33 Acres Lot
    $948,900 Zestimate®
    $301/sqft
    $3,906 Estimated rent

    Home value

    $948,900

    $901,000 - $996,000

    $3,906/mo

    Zestimate® history
    Loading
    Loading...

    Owner options

    List your home for rent

    $3,906/mo

    Rent Zestimate®

    Find your next renter with Zillow Rental Manager. Plus, with online applications, you can quickly screen prospective tenants – for free.

    Learn more

    $3,906/mo

    Rent Zestimate®

    Refinance and save

    $5,742/mo

    Est. payment

    Refinancing to a lower rate could help reduce your monthly payments and save thousands over the life of the loan.

    See today's rates

    $5,742/mo

    Est. payment

    Explore your selling options

    Work with a Zillow partner agent

    Leverage their expertise and Zillow's premium Showcase listings to get your home seen by more buyers.

    Get started

    List with your own agent

    Get your home in front of millions of buyers by listing it on Zillow.

    Learn how to do it

    Sell it yourself

    Take full control of how buyers see your home on Zillow by listing For Sale by Owner (FSBO).

    List your home

    What's special

    Beautiful fireplacePeaceful settingExpansive bonus spaceRecently remodeled bathroomAbundant counter spaceMature treesOversized primary suite
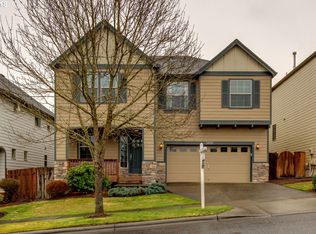
    Beautiful multigenerational home tucked into the heart of Bonny Slope on an expansive lot with lush landscaping, mature trees, and a peaceful setting. Every space in this home lives large, offering the perfect blend of functionality, flexibility, and room to gather. Designed with entertaining in mind, the spacious kitchen features stainless steel appliances, abundant counter space, and ample cabinetry, flowing seamlessly into a dining room ready to host everything from large dinner parties to holiday celebrations. The inviting living room showcases soaring vaulted ceilings, a beautiful fireplace, and a slider leading out to the stunning backyard sanctuary. Upstairs, you’ll find three sizable bedrooms with generous storage throughout. Downstairs offers an ideal setup for multigenerational living, complete with a newly added second kitchen, expansive bonus space, oversized primary suite, abundant closet storage, and a recently remodeled bathroom. The additional garage space tucked beneath the vaulted ceiling creates endless possibilities — oversized 4-car garage capacity, an incredible home gym, hobby space, workshop, or exceptional storage. The outdoor setting is truly something special with sprawling grassy areas to play, garden, and roam, a charming chicken coop for your feathered friends, and an additional driveway perfectly suited for basketball games, extra parking, or recreational space. Located in one of Bonny Slope’s most desirable areas, this home offers close proximity to top-rated schools, easy access to downtown Portland, Nike, Intel, and more. Extensive recent updates include new electrical panels, rebuilt chimney, all new plumbing, new sewer line, remodeled half bath and primary bathroom, remodeled playroom, added secondary kitchen area, new interior paint, new carpet, new baseboards, new can lighting, new shades throughout, and more.

    Zillow last checked:

    Listing updated:

    Listed by:

    Hannah Novak 503-914-7909,

    The Agency Portland

    Bought with:

    Lora Smith, 201219462

    Redfin

    Source: RMLS (OR),MLS#: 646269566MLS Logo

    Facts & features

    Interior

    Bedrooms & bathrooms
    • Bedrooms: 4
    • Bathrooms: 3
    • Full bathrooms: 2
    • Partial bathrooms: 1
    • Main level bathrooms: 2
    Rooms
    • Room types: Bonus Room, Bedroom 4, Laundry, Bedroom 2, Bedroom 3, Dining Room, Family Room, Kitchen, Living Room, Primary Bedroom
    Primary bedroom
    • Features: Double Closet, Double Sinks, Ensuite, Walkin Closet, Walkin Shower, Wallto Wall Carpet
    • Level: Lower
    • Area: 252
    • Dimensions: 18 x 14
    Bedroom 2
    • Features: Bathroom, Closet, Wallto Wall Carpet
    • Level: Main
    • Area: 143
    • Dimensions: 13 x 11
    Bedroom 3
    • Features: Closet, Wallto Wall Carpet
    • Level: Main
    • Area: 130
    • Dimensions: 13 x 10
    Bedroom 4
    • Features: Wallto Wall Carpet
    • Level: Main
    • Area: 130
    • Dimensions: 13 x 10
    Dining room
    • Features: Fireplace
    • Level: Main
    • Area: 306
    • Dimensions: 18 x 17
    Family room
    • Features: Builtin Features, Fireplace, Microwave, Free Standing Refrigerator
    • Level: Lower
    • Area: 238
    • Dimensions: 17 x 14
    Kitchen
    • Features: Builtin Features, Dishwasher, Microwave, Free Standing Range, Free Standing Refrigerator
    • Level: Main
    • Area: 187
    • Width: 11
    Living room
    • Features: Fireplace, Sliding Doors, Wallto Wall Carpet
    • Level: Main
    • Area: 450
    • Dimensions: 25 x 18
    Heating
    • Forced Air, Fireplace(s)
    Cooling
    • Central Air
    Appliances
    • Included: Dishwasher, Disposal, Free-Standing Range, Free-Standing Refrigerator, Microwave, Stainless Steel Appliance(s), Gas Water Heater
    • Laundry: Laundry Room
    Features
    • High Ceilings, Bathroom, Closet, Built-in Features, Double Closet, Double Vanity, Walk-In Closet(s), Walkin Shower, Tile
    • Flooring: Wall to Wall Carpet
    • Doors: Sliding Doors
    • Windows: Vinyl Frames
    • Basement: Finished
    • Number of fireplaces: 3
    • Fireplace features: Gas, Wood Burning
    Interior area
    • Total structure area: 3,150
    • Total interior livable area: 3,150 sqft

    Property

    Parking
    • Total spaces: 4
    • Parking features: Driveway, On Street, Garage Door Opener, Attached, Oversized
    • Attached garage spaces: 4
    • Has uncovered spaces: Yes
    Accessibility
    • Accessibility features: Garage On Main, Main Floor Bedroom Bath, Natural Lighting, Walkin Shower, Accessibility
    Features
    • Stories: 2
    • Patio & porch: Covered Deck, Deck
    • Exterior features: Yard
    • Has view: Yes
    • View description: Territorial
    Lot
    • Size: 0.33 Acres
    • Features: Cul-De-Sac, Sprinkler, SqFt 10000 to 14999
    Details
    • Additional structures: PoultryCoop, SeparateLivingQuartersApartmentAuxLivingUnit
    • Parcel number: R599999

    Construction

    Type & style
    • Home type: SingleFamily
    • Architectural style: Daylight Ranch
    • Property subtype: Residential, Single Family Residence
    Materials
    • Brick, Wood Siding
    • Roof: Composition
    Condition
    • Resale
    • New construction: No
    • Year built: 1965

    Utilities & green energy

    • Gas: Gas
    • Sewer: Public Sewer
    • Water: Public

    Community & HOA

    HOA
    • Has HOA: No
    Location
    • Region: Portland

    Financial & listing details

    • Price per square foot: $301/sqft
    • Tax assessed value: $789,740
    • Annual tax amount: $7,639
    • Date on market: 5/14/2026
    • Cumulative days on market: 3 days
    • Listing terms: Cash,Conventional,FHA,VA Loan
    • Road surface type: Paved

    Price history

    DateEventPrice
    6/15/2026Sold$949,000$301/sqft
    Source: RMLS (OR) #646269566 Report a problem
    5/18/2026Pending sale$949,000$301/sqft
    Source: RMLS (OR) #646269566 Report a problem
    5/14/2026Listed for sale$949,000+12.3%$301/sqft
    Source: RMLS (OR) #646269566 Report a problem
    7/18/2023Sold$845,300+0.6%$268/sqft
    Source: RMLS (OR) #23075983 Report a problem
    6/15/2023Pending sale$839,900$267/sqft
    Source: RMLS (OR) #23075983 Report a problem
    6/8/2023Listed for sale$839,900+177.3%$267/sqft
    Source: RMLS (OR) #23075983 Report a problem
    7/2/2009Sold$302,900-13.5%$96/sqft
    Source: Public Record Report a problem
    4/12/2009Price change$350,000-6.7%$111/sqft
    Source: Listhub #9009668 Report a problem
    3/10/2009Price change$375,000-6.3%$119/sqft
    Source: Listhub #9009668 Report a problem
    2/5/2009Listed for sale$400,000+151.6%$127/sqft
    Source: Listhub #9009668 Report a problem
    6/9/1995Sold$159,000$50/sqft
    Source: Public Record Report a problem

    Public tax history

    YearProperty taxesTax assessment
    2025$7,639 +4.4%$404,240 +3%
    2024$7,321 +6.5%$392,470 +3%
    2023$6,874 +7%$381,040 +6.7%
    2022$6,422 +3.7%$357,210
    2021$6,191 +3.1%--
    2020$6,005 +3.4%$336,710 +3%
    2019$5,809 +3.4%$326,910
    2018$5,618 $326,910 +6.1%
    2017$5,618 +7.6%$308,150 +3%
    2016$5,223 $299,180 +8.2%
    2015$5,223 +9.2%$276,600 +3%
    2014$4,782 +4%$268,550 +3%
    2013$4,600 +12.5%$260,730 +3%
    2012$4,090 +2.8%$253,140 -29.2%
    2011$3,980 +2.6%$357,730 -4.1%
    2010$3,879 +2.1%$372,970 -4.7%
    2009$3,799 +8.4%$391,410 -6.6%
    2008$3,505 +2.5%$419,120 -3.7%
    2007$3,418 +11.6%$435,160 +9.1%
    2006$3,063 -10.3%$398,860 +25.6%
    2005$3,414 +11.5%$317,650 +11.3%
    2004$3,063 -6.5%$285,300 -0.7%
    2003$3,276 +13.6%$287,310 +5%
    2002$2,883 +2.9%$273,610 +5.6%
    2001$2,802 +10.4%$259,180 +5.6%
    2000$2,537 $245,510
    Find assessor info on the county website

    Neighborhood: Cedar Mill

    Nearby schools

    GreatSchools rating
    Schools provided by the listing agent
    • Elementary: Bonny Slope
    • Middle: Tumwater
    • High: Sunset

    Source: RMLS (OR). This data may not be complete. We recommend contacting the local school district to confirm school assignments for this home.

    Get a cash offer in 3 minutes
    Find out how much your home could sell for in as little as 3 minutes with a no-obligation cash offer.
    Estimated market value
    $948,900
    Get a cash offer in 3 minutes
    Find out how much your home could sell for in as little as 3 minutes with a no-obligation cash offer.
    Estimated market value
    $948,900